

2705 W TRILBY AVE, Tampa, FL 33611
See all 71 photos
2705 W TRILBY AVE, Tampa, FL 33611
REQUEST A TOUR If you would like to see this home without being there in person, select the "Virtual Tour" option and your agent will contact you to discuss available opportunities.
In-PersonVirtual Tour
$ 1,800,000
Est. payment /mo
New

2705 W TRILBY AVE Tampa, FL 33611

5 Beds

5 Baths

3,606 SqFt


UPDATED:

Key Details

Property Type Single Family Home

Sub Type Single Family Residence

Listing Status Active

Purchase Type For Sale

Square Footage 3,606 sqft

Price per Sqft $499

Subdivision Wrights Alotment Rev

MLS Listing ID TB8550760

Bedrooms 5

Full Baths 5

HOA Y/N No

Year Built 2022

Annual Tax Amount $20,051

Lot Size 6,534 Sqft

Acres 0.15

Lot Dimensions 50x130

Property Sub-Type Single Family Residence

Source Stellar MLS

Property Description

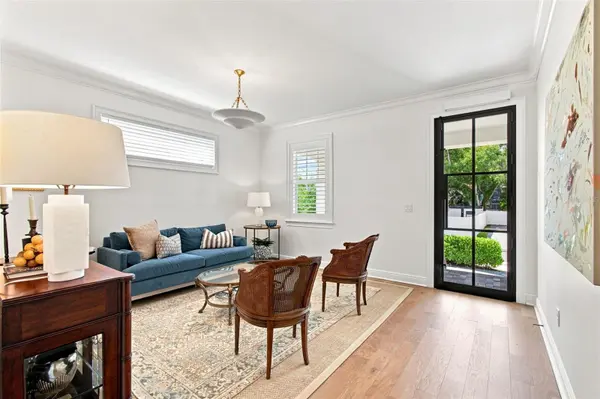
Welcome to 2705 W. Trilby Avenue, a beautiful 2022 better-than-new home in coveted Ballast Point. From the curb, mature landscaping, a jasmine-covered wooden pergola over the garage, and inviting front porch create an exceptional first impression. Prepare to walk into an extraordinary home via the custom Cantera steel-and-glass front door which opens to a thoughtfully designed interior featuring high ceilings, custom-milled crown molding, wood flooring, plantation shutters, designer wallpaper and Visual Comfort lighting throughout. The main level offers a living room, bedroom currently used as a playroom, full bath, family room, and a stunning chef's kitchen with gas cooktop, generous island, and arched dry bar with wooden floating shelves. The adjacent family room overlooks the lush, professionally landscaped backyard, while the dining area opens to an architect-designed screened porch—an ideal setting for relaxed entertaining and enjoying Tampa's cooler months. A two-car garage provides convenient access to a built-in drop zone, adding function to the home's elevated design. Upstairs, the wood floors and high ceilings carry through the private bedroom level which includes a spacious primary suite with a custom closet by California Closets and three additional ensuite bedrooms - each with its own separate bath and shower - all enjoying walk in closets, plus a large laundry room. Additional features include a whole-home RainSoft water system, mosquito control system, a turfed backyard, landscape lighting, six wired Ring security cameras, and the added peace of mind of a builder's structural warranty in place until February 2033. Ideally located near Ballast Point's restaurants, a short 5-minute walk to the Tampa Yacht & Country Club, and everyday conveniences, with quick access to the Selmon Expressway, Gandy Bridge, Downtown Tampa, and more. Sophisticated design, thoughtful amenities, and an exceptional location come together in this impressive Ballast Point residence.

Location

State FL

County Hillsborough

Community Wrights Alotment Rev

Area 33611 - Tampa

Zoning RS-50

Rooms

Other Rooms Den/Library/Office, Family Room, Formal Living Room Separate

Interior

Interior Features Ceiling Fans(s), Crown Molding, Dry Bar, Eat-in Kitchen, High Ceilings, In Wall Pest System, Kitchen/Family Room Combo, Open Floorplan, PrimaryBedroom Upstairs, Smart Home, Stone Counters, Thermostat, Walk-In Closet(s), Window Treatments

Heating Central, Heat Pump, Zoned

Cooling Central Air, Zoned

Flooring Hardwood, Tile

Fireplaces Type Electric, Family Room

Furnishings Unfurnished

Fireplace true

Appliance Bar Fridge, Built-In Oven, Cooktop, Dishwasher, Disposal, Dryer, Gas Water Heater, Microwave, Range Hood, Refrigerator, Washer, Water Filtration System, Water Purifier, Water Softener, Wine Refrigerator

Laundry Electric Dryer Hookup, Gas Dryer Hookup, Inside, Laundry Room, Upper Level

Exterior

Exterior Feature Garden, Lighting, Private Yard, Rain Gutters, Sidewalk

Parking Features Driveway, Garage Door Opener

Garage Spaces 2.0

Fence Fenced, Wood

Community Features Street Lights

Utilities Available Cable Connected, Electricity Connected, Natural Gas Connected, Public, Sewer Connected, Water Connected

View Y/N No

Water Access No

Roof Type Metal,Shingle

Porch Covered, Front Porch, Patio, Rear Porch, Screened

Attached Garage true

Exposure South

Garage true

Private Pool No

Building

Lot Description Flood Insurance Required, FloodZone, City Limits, Landscaped, Sidewalk, Paved

Entry Level Two

Foundation Slab

Lot Size Range 0 to less than 1/4

Sewer Public Sewer

Water Public

Structure Type Block,Cement Siding,Stucco,Frame

New Construction false

Schools

Elementary Schools Ballast Point-Hb

Middle Schools Madison-Hb

High Schools Robinson-Hb

Others

Pets Allowed Yes

Senior Community No

Ownership Fee Simple

Acceptable Financing Cash, Conventional, VA Loan

Listing Terms Cash, Conventional, VA Loan

Special Listing Condition None

Virtual Tour https://www.propertypanorama.com/instaview/stellar/TB8550760


Stellar MLS
Listed by Gail Pallardy Lykes, LLC SMITH & ASSOCIATES REAL ESTATE

NEARBY SCHOOLS & PROPERTIES

Geo Rodriguez

Geo Rodriguez

Advisor

+1(813) 778-2407

GET MORE INFORMATION

Name
Phone*
Message
Go tour this home

2705 W TRILBY AVE