




3050 N BEACH RD Englewood, FL 34223
2 Beds
2 Baths
1,979 SqFt
UPDATED:
Key Details
Property Type Single Family Home
Sub Type Single Family Residence
Listing Status Coming Soon
Purchase Type For Sale
Square Footage 1,979 sqft
Price per Sqft $656
Subdivision Lenneholme
MLS Listing ID D6148493
Bedrooms 2
Full Baths 2
Construction Status Completed
HOA Y/N No
Year Built 1973
Annual Tax Amount $4,777
Lot Size 0.400 Acres
Acres 0.4
Property Sub-Type Single Family Residence
Source Stellar MLS
Property Description
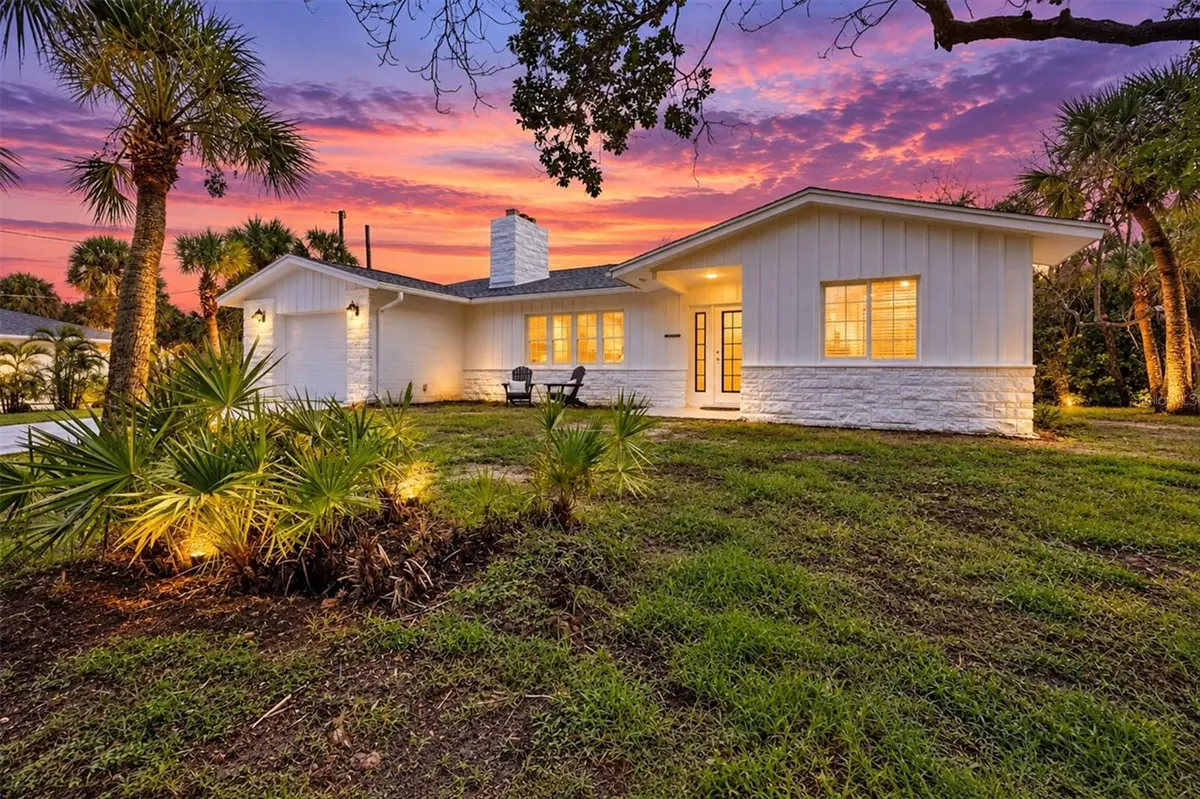
Nearly 2000 sqft (under air) of single-level living space sits elevated on a natural mound, reflecting a thoughtful approach to Florida's terrain, climate & weather patterns. The home was carefully built with the intention of standing the test of time. During Hurricane Milton, the property did experience limited water intrusion of approximately 4–8 inches, while surrounding areas of the key experienced significantly more extensive storm impacts.
Inside, the home has been thoughtfully remodeled to preserve its character while creating a welcoming, functional & remarkably versatile living environment. The design embraces the principles of universal accessibility, making the home comfortable for young families, those planning to age in place, multi-generational households, guests with mobility considerations, & anyone who simply appreciates an easy, open floor plan.
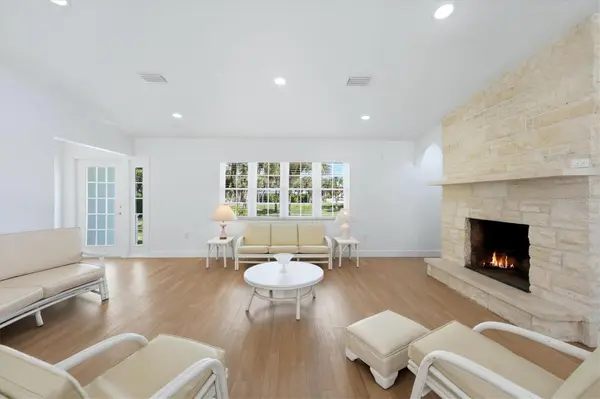
The light-filled coastal great room, accented by vaulted ceilings, offers multiple gathering spaces without sacrificing openness. At the center of it all is the expansive quartz island—the true “where everything happens” heart of the kitchen. Plenty of room for two cooks to work comfortably together. The oversized dining area & inviting family room allow everyone to gather, mingle & enjoy the moment without feeling crowded.
And then there is the fireplace—affectionately known as the “Memory Maker.” This is the place where family photographs are taken, stockings are hung, pumpkins appear, Valentine's Day brings hugs and kisses, shamrocks bring smiles, greeting cards fill the mantle, and on a chilly Florida morning, a crackling fire simply reminds you that life is good.
The home's large media/flex room is another standout feature. Complete with a generous closet, separate entrance and pocket door, this space can become virtually anything you need—a home office, guest retreat, in-law sanctuary, hobby or media room. This flexibility offers considerably more functional living space than the bedroom count alone suggests.
The 2 private exterior bathroom doors make coming home from the beach especially convenient. An outdoor shower provides the perfect place for family, guests and even four-legged friends to rinse away sand & salt before entering the home.
The extensive updates include a new roof (1-year old), new hot water tank, 200-amp electrical panel, replacement of bottom electrical outlets throughout, new recessed lighting, dimmer switches, new appliances, remodeled kitchen & bathrooms, new flooring, fresh interior & exterior paint, 12 new Eureka trees, a new garage door & refinished epoxy garage floor. The HVAC system includes 1 newer unit & 1 older unit.
Perhaps most importantly, this is an opportunity to own land— and there simply isn't more coastal land being created.
Come experience the ease, flexibility and feeling of this one-of-a-kind coastal home—where the land is special, the home was built with intention, & the spaces are ready to help you make memories for years to come. So much more to share, so please request a showing!
Location
State FL
County Charlotte
Community Lenneholme
Area 34223 - Englewood
Zoning MSF3.5
Rooms
Other Rooms Bonus Room
Interior
Interior Features Ceiling Fans(s), Kitchen/Family Room Combo, Living Room/Dining Room Combo, Open Floorplan
Heating Central
Cooling Central Air
Flooring Wood
Fireplaces Type Living Room
Furnishings Negotiable
Fireplace true
Appliance Built-In Oven, Cooktop, Dishwasher, Microwave, Refrigerator
Laundry In Garage
Exterior
Exterior Feature Outdoor Shower
Parking Features Driveway, Garage Door Opener
Garage Spaces 1.0
Utilities Available Public, Sewer Connected, Water Connected
View Y/N Yes
Water Access Yes
Water Access Desc Beach - Access Deeded,Gulf/Ocean to Bay
View Water, Gulf/Ocean - Partial
Roof Type Shingle
Porch Patio
Attached Garage true
Exposure East
Garage true
Private Pool No
Building
Story 1
Entry Level One
Foundation Block
Lot Size Range 1/4 to less than 1/2
Sewer Public Sewer
Water Private, See Remarks
Architectural Style Mid-Century Modern
Structure Type Block
New Construction false
Construction Status Completed
Schools
Elementary Schools Vineland Elementary
Middle Schools L.A. Ainger Middle
High Schools Lemon Bay High
Others
Pets Allowed Yes
Senior Community No
Ownership Fee Simple
Acceptable Financing Cash, Conventional, FHA, VA Loan
Membership Fee Required None
Listing Terms Cash, Conventional, FHA, VA Loan
Special Listing Condition None
Virtual Tour https://www.propertypanorama.com/instaview/stellar/D6148493

NEARBY SCHOOLS & PROPERTIES
GET MORE INFORMATION