


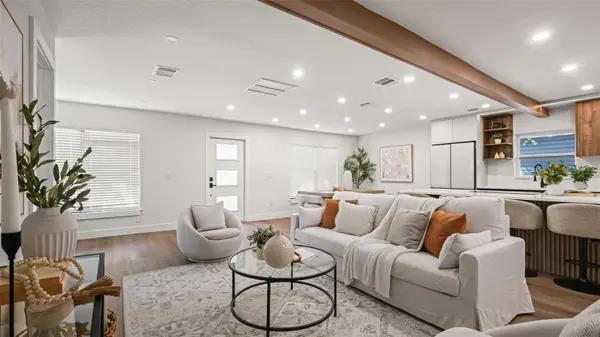


3415 W BARCELONA ST Tampa, FL 33629
5 Beds
5 Baths
2,552 SqFt
Open House
Sat Sep 26, 11:00am - 1:00pm
UPDATED:
Key Details
Property Type Single Family Home
Sub Type Single Family Residence
Listing Status Active
Purchase Type For Sale
Square Footage 2,552 sqft
Price per Sqft $460
Subdivision Palma Ceia Park
MLS Listing ID O6438321
Bedrooms 5
Full Baths 4
Half Baths 1
HOA Y/N No
Year Built 1922
Annual Tax Amount $14,888
Lot Size 4,791 Sqft
Acres 0.11
Lot Dimensions 50x100
Property Sub-Type Single Family Residence
Source Stellar MLS
Property Description
The interior features an impressive kitchen, beautifully updated bathrooms, generous bedrooms, walk-in closets, and a private primary suite. Standout details include a custom wine display, a striking glass staircase with integrated LED lighting, and carefully selected finishes that give the home a distinctive and elevated feel.
The outdoor spaces are equally impressive, featuring an outdoor grill and entertaining area, artificial turf, a private putting green, and extensive landscape lighting that enhances the property and creates a dramatic evening setting. A large paver driveway, covered outdoor area, and detached garage provide additional functionality and convenience.
Ideally located near Bayshore Boulevard, Hyde Park, SoHo, Downtown Tampa, premier dining, shopping, and entertainment, this move-in-ready Palma Ceia residence offers a seamless blend of contemporary design, comfort, and exceptional indoor-outdoor living.
Location
State FL
County Hillsborough
Community Palma Ceia Park
Area 33629 - Tampa / Palma Ceia
Zoning RS-50
Rooms
Other Rooms Bonus Room, Formal Living Room Separate, Great Room
Interior
Interior Features Ceiling Fans(s), Kitchen/Family Room Combo, Open Floorplan, Primary Bedroom Main Floor, PrimaryBedroom Upstairs, Solid Wood Cabinets, Stone Counters, Walk-In Closet(s)
Heating Central
Cooling Central Air
Flooring Luxury Vinyl, Tile, Wood
Furnishings Unfurnished
Fireplace false
Appliance Built-In Oven, Cooktop, Dishwasher, Disposal, Dryer, Gas Water Heater, Microwave, Refrigerator, Washer
Laundry Gas Dryer Hookup, Laundry Room, Washer Hookup
Exterior
Exterior Feature Lighting, Outdoor Grill, Permeable Paving, Rain Gutters
Parking Features Driveway, Garage Door Opener, Open, Oversized
Garage Spaces 1.0
Fence Fenced, Wood
Community Features Street Lights
Utilities Available Electricity Connected, Natural Gas Connected, Public, Sewer Connected
View Y/N No
Water Access No
View Garden
Roof Type Shingle
Porch Front Porch, Other, Patio, Rear Porch
Attached Garage false
Exposure South
Garage true
Private Pool No
Building
Lot Description Landscaped, Near Golf Course, Street Brick
Story 2
Entry Level Two
Foundation Crawlspace
Lot Size Range 0 to less than 1/4
Sewer Public Sewer
Water Public
Architectural Style Contemporary
Structure Type Stucco,Frame
New Construction false
Schools
Elementary Schools Roosevelt-Hb
Middle Schools Coleman-Hb
High Schools Plant-Hb
Others
Pets Allowed Yes
Senior Community No
Ownership Fee Simple
Acceptable Financing Cash, Conventional, FHA, VA Loan
Listing Terms Cash, Conventional, FHA, VA Loan
Special Listing Condition None
Virtual Tour https://www.zillow.com/view-imx/8219a7c6-868f-41d7-8efa-9100ff12235a?wl=true&setAttribution=mls&initialViewType=pano

NEARBY SCHOOLS & PROPERTIES
GET MORE INFORMATION