




11620 KILKENNY CORAL DR Riverview, FL 33579
4 Beds
2 Baths
2,162 SqFt
UPDATED:
Key Details
Property Type Single Family Home
Sub Type Single Family Residence
Listing Status Active
Purchase Type For Sale
Square Footage 2,162 sqft
Price per Sqft $184
Subdivision South Fork Tr O Ph 1
MLS Listing ID TB8552119
Bedrooms 4
Full Baths 2
HOA Fees $132/ann
HOA Y/N Yes
Annual Recurring Fee 132.0
Year Built 2017
Annual Tax Amount $6,910
Lot Size 6,098 Sqft
Acres 0.14
Property Sub-Type Single Family Residence
Source Stellar MLS
Property Description
Step into the grand living, dining, and kitchen combo, where the kitchen shines with a large island, stunning granite countertops, and stainless steel appliances great for cooking, entertaining, and everyday living. Enjoy thoughtful upgrades throughout, including upgraded lighting, ceiling fans, and elegant decorative drapes and window treatments.
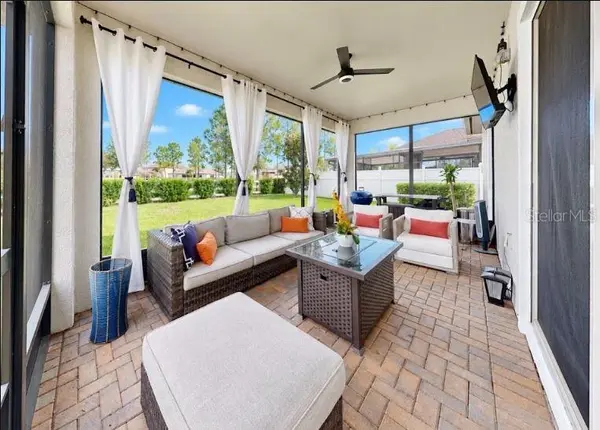
The master suite offers comfort and space, featuring a large walk-in closet, a beautifully appointed bathroom with a standalone shower, and dual sink vanities. Outside, relax in the large covered and screened lanai, overlooking the serene, private yard.
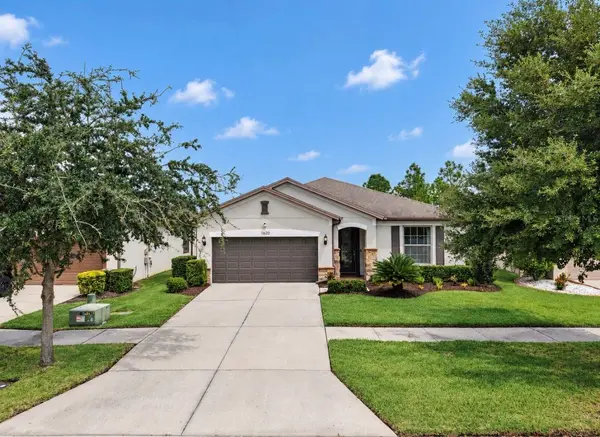
Proudly cared for and truly ready to love, this home is located in the desirable community of South Fork, close to shopping, restaurants, hospitals, and major highways. Call today for more information or to schedule your private showing!
Location
State FL
County Hillsborough
Community South Fork Tr O Ph 1
Area 33579 - Riverview
Zoning PD
Rooms
Other Rooms Den/Library/Office
Interior
Interior Features Ceiling Fans(s), High Ceilings, Solid Wood Cabinets, Stone Counters, Walk-In Closet(s), Window Treatments
Heating Central
Cooling Central Air
Flooring Carpet, Ceramic Tile
Furnishings Unfurnished
Fireplace false
Appliance Dishwasher, Dryer, Microwave, Range, Refrigerator, Washer
Laundry Laundry Room
Exterior
Exterior Feature Hurricane Shutters, Rain Gutters, Sidewalk, Sprinkler Metered
Parking Features Garage Door Opener
Garage Spaces 2.0
Fence Vinyl
Community Features Clubhouse, Community Mailbox, Deed Restrictions, Dog Park, Park, Playground, Pool, Sidewalks
Utilities Available Public
Amenities Available Basketball Court, Clubhouse, Park, Playground, Recreation Facilities
View Y/N No
Water Access No
Roof Type Shingle
Porch Covered, Enclosed, Screened
Attached Garage true
Exposure South
Garage true
Private Pool No
Building
Lot Description Cul-De-Sac, Sidewalk, Paved
Entry Level One
Foundation Slab
Lot Size Range 0 to less than 1/4
Sewer Public Sewer
Water Public
Structure Type Block
New Construction false
Others
Pets Allowed Yes
HOA Fee Include Pool,Recreational Facilities
Senior Community No
Ownership Fee Simple
Monthly Total Fees $11
Acceptable Financing Cash, Conventional, FHA, VA Loan
Membership Fee Required Required
Listing Terms Cash, Conventional, FHA, VA Loan
Special Listing Condition None
Virtual Tour https://www.zillow.com/view-imx/7f9e7a6c-14ae-40d1-a35d-7947183d13c8/?initialViewType=pano&hidePhotos=true&setAttribution=mls&wl=true&utm_source=email&utm_medium=email&utm_campaign=emm-3dtourpublished VT 2: https://www.zillow.com/view-imx/7f9e7a6c-14ae-40d1-a35d-7947183d13c8?initialViewType=pano&hidePhotos=true&setAttribution=mls&wl=true&utm_source=email&utm_medium=email&utm_campaign=emo-floorplancompleted

NEARBY SCHOOLS & PROPERTIES
GET MORE INFORMATION