

2924 TORREY PINES CT, Clearwater, FL 33761
See all 69 photos
2924 TORREY PINES CT, Clearwater, FL 33761
REQUEST A TOUR If you would like to see this home without being there in person, select the "Virtual Tour" option and your agent will contact you to discuss available opportunities.
In-PersonVirtual Tour
$ 859,000
Est. payment /mo
Save
Coming Soon

2924 TORREY PINES CT Clearwater, FL 33761

4 Beds

3 Baths

2,903 SqFt


UPDATED:

Key Details

Property Type Single Family Home

Sub Type Single Family Residence

Listing Status Coming Soon

Purchase Type For Sale

Square Footage 2,903 sqft

Price per Sqft $295

Subdivision Westchester Of Countryside

MLS Listing ID TB8551035

Bedrooms 4

Full Baths 2

Half Baths 1

Construction Status Completed

HOA Y/N No

Year Built 1977

Annual Tax Amount $13,762

Lot Size 0.280 Acres

Acres 0.28

Lot Dimensions 87x130

Property Sub-Type Single Family Residence

Source Stellar MLS

Property Description

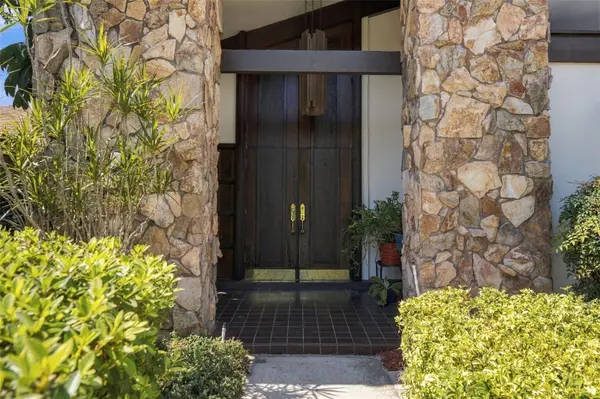
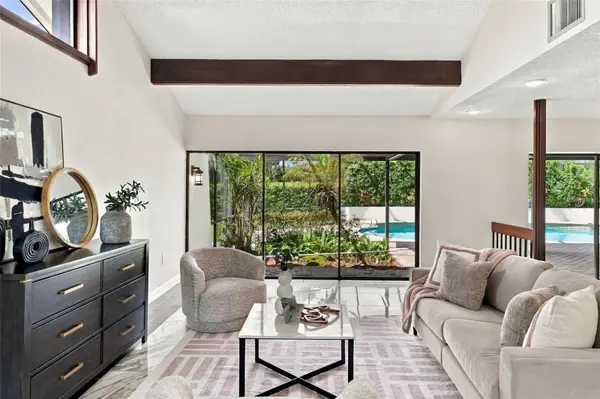
Spend A Few Minutes In 2924 Torrey Pines and Let the Peace and Comfort Set In. Custom Designed and Cherished by Its Owners, This One-Of-A-Kind Home Has A Character All Its Own. Located in Clearwater's Desirable Countryside Area, This Cul-De-Sac Home is Just 1 minute to Countryside Country Club. With 2,900 Square Feet of Living Space the Main Floor Was Made For Gathering. The Living Room, Anchored By a Stone Fireplace and Sliders that Fully Open to Create a Flow Out To An Expansive Pavered Deck Surrounding The Large, Welcoming Pool. You Can Almost Hear the Music and Sounds of Family Fun. In The Updated Kitchen, A Long Granite Breakfast Bar Invites Everyone to Gather, While Stainless Steel Appliances, Solid Wood Cabinetry, And A Harlequin Tile Backsplash Add Distinctive Style. The Light Filled Dining Room and Family Room Have All the Stylings of Game Day Fun and Dinner Gatherings. The Extra Large Laundry Room Has Space Enough for Sporting Equipment or Additional Storage. Upstairs, a Primary Ensuite Offers Enough Space for All Your Furnishings, A walk In Closet Plus a Second Closet For Sharing. The 3 Additional Bedrooms Offer a Comfortable Place for Guests and Family to Retreat. The 4th Bedroom Has a Charming Nook for Reading or Playroom, While A Generous Cedar-Lined Closet Offers Space For Storage, Meditation Space, or Just A Quiet Moment Away. Roof 2021, AC 2024. Located minutes To Food and Shopping, Tampa International and Clearwater Beach are Both Just 30 Minutes Away, and Downtown Dunedin is 15 Minutes with All Its Local Charm. Rich With Character and Ready for Its Next Chapter, This Is A Home To Discover In Person And Treasure For Years To Come. Welcome Home!

Location

State FL

County Pinellas

Community Westchester Of Countryside

Area 33761 - Clearwater

Rooms

Other Rooms Bonus Room, Family Room, Formal Dining Room Separate, Inside Utility

Interior

Interior Features Ceiling Fans(s), PrimaryBedroom Upstairs, Solid Wood Cabinets, Stone Counters, Vaulted Ceiling(s), Walk-In Closet(s)

Heating Central

Cooling Central Air

Flooring Tile

Fireplaces Type Living Room, Stone, Wood Burning

Furnishings Unfurnished

Fireplace true

Appliance Disposal, Dryer, Electric Water Heater, Microwave, Range, Refrigerator, Washer

Laundry Inside, Laundry Room

Exterior

Exterior Feature Rain Gutters, Sidewalk

Parking Features Driveway

Garage Spaces 2.0

Fence Vinyl

Pool Gunite, In Ground, Lighting, Screen Enclosure

Utilities Available Cable Connected, Electricity Connected, Public, Sewer Connected, Water Connected

View Y/N No

Water Access No

Roof Type Shingle

Porch Covered, Patio

Attached Garage true

Exposure East

Garage true

Private Pool Yes

Building

Lot Description Cul-De-Sac, City Limits, Landscaped, Near Golf Course, Near Public Transit, Sidewalk, Paved

Story 2

Entry Level Two

Foundation Slab

Lot Size Range 1/4 to less than 1/2

Sewer Public Sewer

Water Public

Structure Type Block,Stucco,Wood Siding

New Construction false

Construction Status Completed

Schools

Elementary Schools Curlew Creek Elementary-Pn

Middle Schools Safety Harbor Middle-Pn

High Schools Countryside High-Pn

Others

Pets Allowed Yes

Senior Community No

Pet Size Extra Large (101+ Lbs.)

Ownership Fee Simple

Acceptable Financing Cash, Conventional, FHA, VA Loan

Listing Terms Cash, Conventional, FHA, VA Loan

Num of Pet 10+

Special Listing Condition None


Stellar MLS
Listed by Madeline Carriger SMITH & ASSOCIATES REAL ESTATE

NEARBY SCHOOLS & PROPERTIES

Geo Rodriguez

Geo Rodriguez

Advisor

+1(813) 778-2407

GET MORE INFORMATION

Name
Phone*
Message
Go tour this home

2924 TORREY PINES CT