
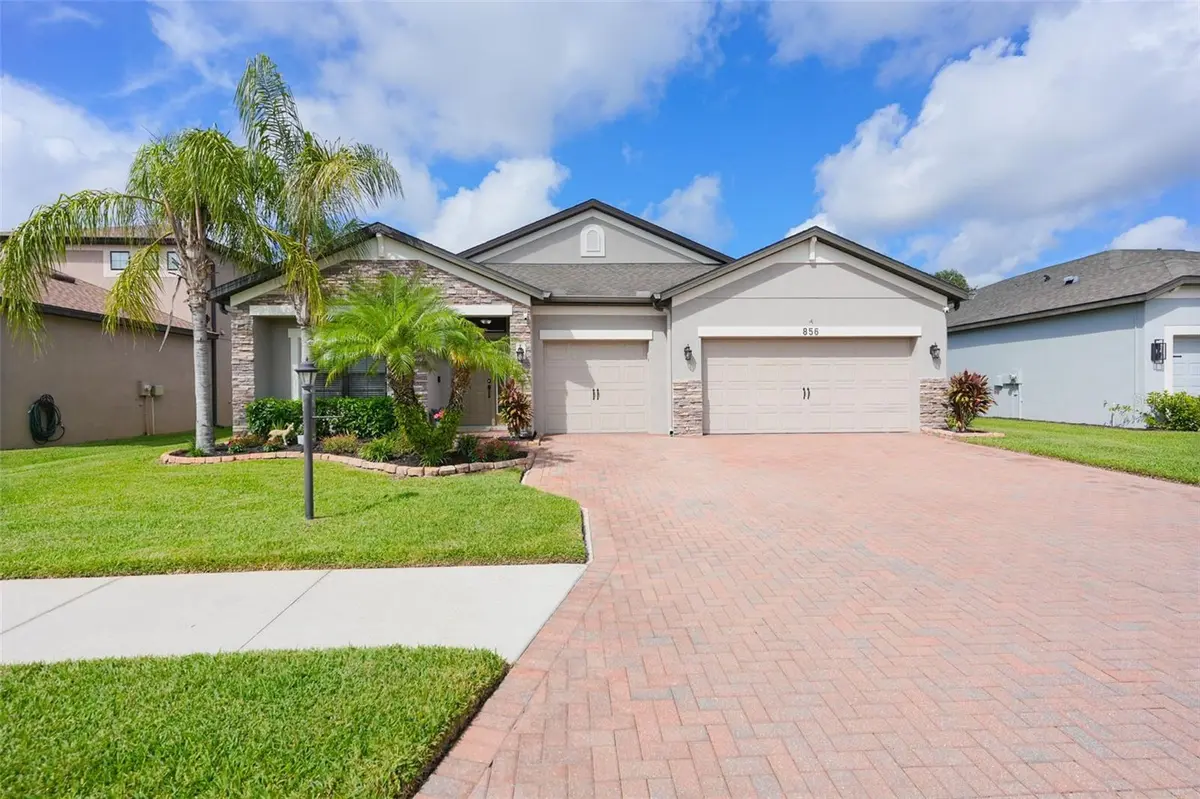

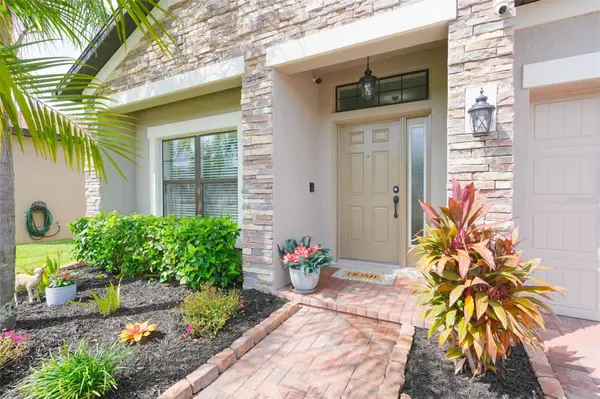

856 129TH ST NE Bradenton, FL 34212
4 Beds
3 Baths
2,330 SqFt
UPDATED:
Key Details
Property Type Single Family Home
Sub Type Single Family Residence
Listing Status Active
Purchase Type For Sale
Square Footage 2,330 sqft
Price per Sqft $293
Subdivision Brookside Estates
MLS Listing ID TB8551986
Bedrooms 4
Full Baths 3
Construction Status Completed
HOA Fees $120/mo
HOA Y/N Yes
Annual Recurring Fee 1440.0
Year Built 2017
Annual Tax Amount $4,804
Lot Size 7,840 Sqft
Acres 0.18
Property Sub-Type Single Family Residence
Source Stellar MLS
Property Description
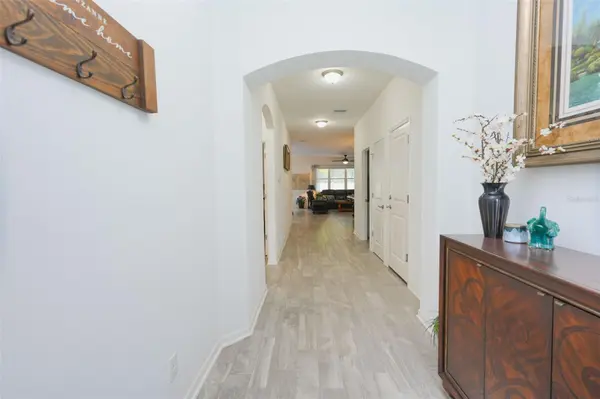
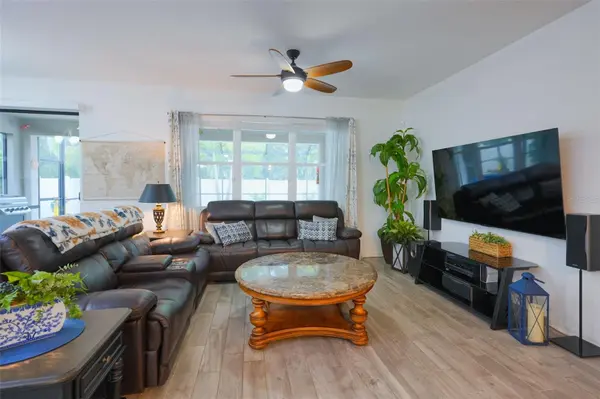
The open, functional floor plan offers generous living spaces and easy indoor-outdoor living—perfect for enjoying the Florida lifestyle year-round. Conveniently located near I-75 with quick access to the incredible shopping, dining, and entertainment of Lakewood Ranch.
Location
State FL
County Manatee
Community Brookside Estates
Area 34212 - Bradenton
Zoning PDR
Direction NE
Rooms
Other Rooms Attic
Interior
Interior Features Open Floorplan, Primary Bedroom Main Floor, Stone Counters, Thermostat, Walk-In Closet(s), Window Treatments
Heating Central, Solar
Cooling Central Air
Flooring Tile
Furnishings Unfurnished
Fireplace false
Appliance Built-In Oven, Disposal, Dryer, Microwave, Range, Refrigerator, Washer
Laundry Laundry Room
Exterior
Exterior Feature Hurricane Shutters, Lighting, Private Yard
Garage Spaces 3.0
Fence Vinyl
Pool Heated, In Ground, Lighting, Pool Alarm, Salt Water, Screen Enclosure, Tile
Community Features Sidewalks, Street Lights
Utilities Available Electricity Connected, Public, Sewer Connected, Water Connected
View Y/N No
Water Access No
View Pool, Trees/Woods
Roof Type Shingle
Porch Enclosed, Rear Porch, Screened
Attached Garage true
Exposure East
Garage true
Private Pool Yes
Building
Lot Description Landscaped, Private
Entry Level One
Foundation Slab
Lot Size Range 0 to less than 1/4
Sewer Public Sewer
Water Public
Architectural Style Contemporary
Structure Type Block
New Construction false
Construction Status Completed
Schools
Elementary Schools Gene Witt Elementary
Middle Schools Carlos E. Haile Middle
High Schools Parrish Community High
Others
Pets Allowed Cats OK, Dogs OK
Senior Community No
Ownership Fee Simple
Monthly Total Fees $120
Acceptable Financing Cash, Conventional, VA Loan
Membership Fee Required Required
Listing Terms Cash, Conventional, VA Loan
Special Listing Condition None
Virtual Tour https://www.propertypanorama.com/instaview/stellar/TB8551986

NEARBY SCHOOLS & PROPERTIES
GET MORE INFORMATION