




200 MAIN ST #202 Dunedin, FL 34698
2 Beds
2 Baths
1,426 SqFt
UPDATED:
Key Details
Property Type Condo
Sub Type Condominium
Listing Status Active
Purchase Type For Sale
Square Footage 1,426 sqft
Price per Sqft $546
Subdivision Victoria Place Condo
MLS Listing ID TB8551818
Bedrooms 2
Full Baths 2
Condo Fees $831
HOA Y/N No
Annual Recurring Fee 9972.0
Year Built 2016
Annual Tax Amount $6,992
Lot Size 1.270 Acres
Acres 1.27
Property Sub-Type Condominium
Source Stellar MLS
Property Description
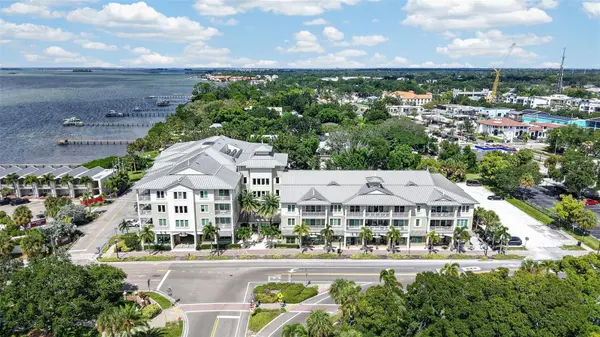
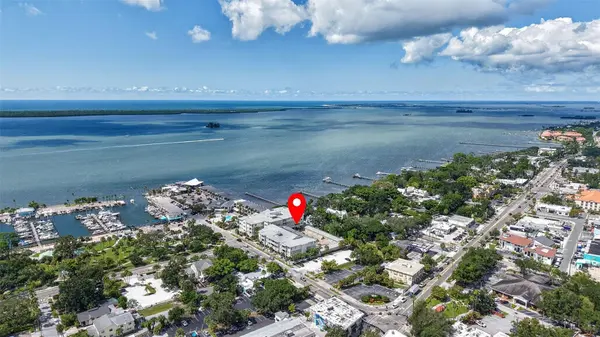
One of the highlights of this residence is the 18' x 6' covered terrace—an extension of your living space where you can relax, grill, enjoy your morning coffee or unwind after spending the day exploring Dunedin. As an end unit, the home benefits from additional windows that fill the residence with natural light. The windows and sliding glass doors are hurricane-impact rated, and the seller has further enhanced them with SunTek 25% CRB window film—an added upgrade designed to help reduce heat and glare while maintaining the beautiful natural light throughout the home. Victoria Place is an intimate community of just 30 residences, blending Old Florida coastal architecture with the convenience of downtown living. This residence includes two assigned covered garage parking spaces and its own private temperature-controlled storage locker—valuable features in a downtown setting. Secure gated vehicular entry, keyless building access, elevator service, a dog-walk area and beautifully designed common spaces add to the experience. And then there is the LOCATION! Step outside and Downtown Dunedin becomes your backyard. Walk or take your golf cart to restaurants, breweries, boutiques, art galleries, live music, the Dunedin Marina, Pinellas Trail and the many festivals, parades and special events that make this waterfront community so special. Whether you're heading out for dinner, meeting friends for a drink, taking a bike ride along the trail or enjoying an evening by the water, you can leave the car behind and simply enjoy the lifestyle.
This isn't simply a place to live—it's an opportunity to experience Downtown Dunedin from the center of it all. Welcome home to Victoria Place.
Location
State FL
County Pinellas
Community Victoria Place Condo
Area 34698 - Dunedin
Zoning CONDO
Rooms
Other Rooms Great Room, Inside Utility
Interior
Interior Features Built-in Features, Ceiling Fans(s), Eat-in Kitchen, Elevator, High Ceilings, Kitchen/Family Room Combo, Living Room/Dining Room Combo, Open Floorplan, Solid Wood Cabinets, Split Bedroom, Stone Counters, Thermostat, Walk-In Closet(s)
Heating Central, Electric, Heat Pump
Cooling Central Air
Flooring Carpet, Ceramic Tile, Hardwood
Furnishings Unfurnished
Fireplace false
Appliance Dishwasher, Disposal, Dryer, Gas Water Heater, Microwave, Range, Refrigerator, Washer
Laundry Gas Dryer Hookup, Inside, Laundry Room, Washer Hookup
Exterior
Exterior Feature Balcony, Lighting, Sidewalk, Storage
Parking Features Assigned, Covered, Deeded, Electric Vehicle Charging Station(s), Garage Door Opener, Garage Faces Side, Ground Level, Guest, Basement
Garage Spaces 2.0
Community Features Buyer Approval Required, Clubhouse, Community Mailbox, Deed Restrictions, Sidewalks, Wheelchair Access, Street Lights
Utilities Available BB/HS Internet Available, Cable Available, Electricity Connected, Natural Gas Connected, Sewer Connected, Water Connected
View Y/N No
Water Access No
Roof Type Metal
Porch Covered, Rear Porch
Attached Garage true
Exposure West
Garage true
Private Pool No
Building
Lot Description Historic District, Near Marina, Near Public Transit, Sidewalk, Paved
Story 3
Entry Level One
Foundation Slab
Lot Size Range 1 to less than 2
Builder Name JMC Communities
Sewer Public Sewer
Water Public
Architectural Style Coastal
Unit Floor 2
Structure Type Concrete,HardiPlank Type
New Construction false
Schools
Elementary Schools San Jose Elementary-Pn
Middle Schools Dunedin Highland Middle-Pn
High Schools Dunedin High-Pn
Others
Pets Allowed Breed Restrictions
HOA Fee Include Cable TV,Common Area Taxes,Escrow Reserves Fund,Insurance,Maintenance Structure,Maintenance Grounds,Maintenance,Pest Control,Security,Sewer,Trash,Water
Senior Community No
Pet Size Medium (36-60 Lbs.)
Ownership Condominium
Monthly Total Fees $831
Acceptable Financing Cash, Conventional, FHA, VA Loan
Listing Terms Cash, Conventional, FHA, VA Loan
Num of Pet 2
Special Listing Condition None
Virtual Tour https://www.propertypanorama.com/instaview/stellar/TB8551818

NEARBY SCHOOLS & PROPERTIES
GET MORE INFORMATION