
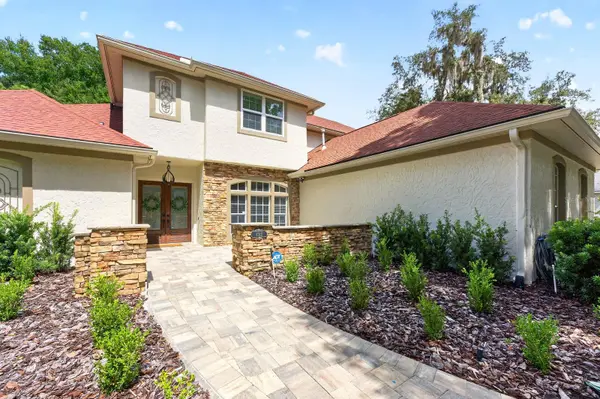

4512 OLD CARRIAGE TRL, Oviedo, FL 32765
See all 52 photos
4512 OLD CARRIAGE TRL, Oviedo, FL 32765,Video Tour
4512 OLD CARRIAGE TRL, Oviedo, FL 32765
REQUEST A TOUR If you would like to see this home without being there in person, select the "Virtual Tour" option and your agent will contact you to discuss available opportunities.
In-PersonVirtual Tour
$ 1,375,000
Est. payment /mo
New

4512 OLD CARRIAGE TRL Oviedo, FL 32765

4 Beds

4 Baths

4,046 SqFt


UPDATED:

Key Details

Property Type Single Family Home

Sub Type Single Family Residence

Listing Status Active

Purchase Type For Sale

Square Footage 4,046 sqft

Price per Sqft $339

Subdivision Stonehurst

MLS Listing ID O6443608

Bedrooms 4

Full Baths 4

HOA Fees $160/mo

HOA Y/N Yes

Annual Recurring Fee 1920.0

Year Built 1999

Annual Tax Amount $11,518

Lot Size 0.370 Acres

Acres 0.37

Property Sub-Type Single Family Residence

Source Stellar MLS

Property Description

UPDATED, ELEVATED & DESIGNED FOR FLORIDA LIVING – this gorgeous 4-bedroom, 4-bath POOL HOME on a .37 ACRE LOT with a 3-CAR SIDE-ENTRY GARAGE is set along the tree-lined streets of GATED STONEHURST in sought-after OVIEDO! Major improvements include a NEW A/C (2026), NEW PAVER DRIVEWAY & WALKWAY (2026), refreshed LANDSCAPING (2026), a stunning KITCHEN RENOVATION (2025), UPDATED BATHROOMS (2025), NEW FLOORING THROUGHOUT (2025), refreshed BUILT-IN FIREPLACE/SHELVING (2025), UPDATED WATER HEATER (2022) and a NEWER ROOF (2021). Light, bright and beautifully curated, the interior pairs comfortable luxury with COFFERED CEILINGS, CUSTOM MILLWORK and an easy-flowing layout designed for everyday living and entertaining. Formal living and dining rooms offer dedicated gathering spaces, while the heart of the home opens into a spacious family room and showpiece kitchen. The remodeled kitchen delivers endless storage, a GAS COOKTOP, CUSTOM RANGE HOOD, upgraded BUILT-IN STAINLESS STEEL APPLIANCES and an extended BREAKFAST BAR, all overlooking the main family room. A built-in feature wall with a gas fireplace and a large picture window create an inviting space to come home to everyday. Your oversized MAIN FLOOR PRIMARY SUITE offers privacy and a SPA-INSPIRED EN-SUITE BATH, while upstairs you will find three additional bedrooms, two full baths and a comfortable LOFT for flexible bonus space. A dedicated laundry room plus the mudroom/drop zone add everyday function at the garage entry. Step outside into a true BACKYARD OASIS with a large COVERED PAVER LANAI, poolside BUILT-IN GRILL/SUMMER KITCHEN, OPEN AIR POOL & SPA, multiple seating areas and green space, all surrounded by VINYL PRIVACY FENCING. Stonehurst offers its residents a gated entrance, mature trees, park and playground, with a fantastic location just off Tuskawilla Road near Red Bug Lake Road, SR 417 and SR 426. Zoned for A-RATED SCHOOLS Red Bug Elementary, Tuskawilla Middle and Lake Howell High. Luxury upgrades, versatile living spaces, a private pool and spa, and a prime Oviedo location make this one a must see!

Location

State FL

County Seminole

Community Stonehurst

Area 32765 - Oviedo

Zoning R-1AAA

Rooms

Other Rooms Attic, Breakfast Room Separate, Family Room, Formal Dining Room Separate, Formal Living Room Separate, Inside Utility, Loft

Interior

Interior Features Built-in Features, Ceiling Fans(s), Coffered Ceiling(s), Crown Molding, Eat-in Kitchen, High Ceilings, Kitchen/Family Room Combo, Living Room/Dining Room Combo, Open Floorplan, Primary Bedroom Main Floor, Solid Wood Cabinets, Split Bedroom, Stone Counters, Thermostat, Walk-In Closet(s), Window Treatments

Heating Central

Cooling Central Air

Flooring Carpet, Luxury Vinyl, Tile

Fireplaces Type Family Room, Gas

Furnishings Unfurnished

Fireplace true

Appliance Built-In Oven, Cooktop, Dishwasher, Dryer, Gas Water Heater, Microwave, Range Hood, Refrigerator, Washer

Laundry Laundry Room

Exterior

Exterior Feature Lighting, Outdoor Grill, Outdoor Kitchen, Private Yard, Rain Gutters, Sidewalk, Sprinkler Metered

Parking Features Driveway, Garage Door Opener, Garage Faces Side

Garage Spaces 3.0

Fence Fenced, Vinyl

Pool In Ground

Community Features Gated Community - No Guard, Park, Playground, Sidewalks

Utilities Available BB/HS Internet Available, Cable Available, Electricity Connected, Natural Gas Connected, Public, Sewer Connected, Water Connected

View Y/N No

Water Access No

Roof Type Shingle

Porch Covered, Front Porch, Patio, Porch, Rear Porch

Attached Garage true

Exposure South

Garage true

Private Pool Yes

Building

Lot Description In County, Landscaped, Oversized Lot, Sidewalk, Paved

Entry Level Two

Foundation Slab

Lot Size Range 1/4 to less than 1/2

Sewer Public Sewer

Water Public

Structure Type Block,Concrete,Stucco

New Construction false

Schools

Elementary Schools Red Bug Elementary

Middle Schools Tuskawilla Middle

High Schools Lake Howell High

Others

Pets Allowed Yes

Senior Community No

Ownership Fee Simple

Monthly Total Fees $160

Acceptable Financing Cash, Conventional, VA Loan

Membership Fee Required Required

Listing Terms Cash, Conventional, VA Loan

Special Listing Condition None

Virtual Tour https://www.zillow.com/view-imx/bb2058ae-5564-4df3-9970-ed39fd1b7e65?setAttribution=mls&wl=true&initialViewType=pano&utm_source=dashboard


Stellar MLS
Listed by Jenny Wemert WEMERT GROUP REALTY LLC

NEARBY SCHOOLS & PROPERTIES

Geo Rodriguez

Geo Rodriguez

Advisor

+1(813) 778-2407

GET MORE INFORMATION

Name
Phone*
Message
Go tour this home

4512 OLD CARRIAGE TRL