


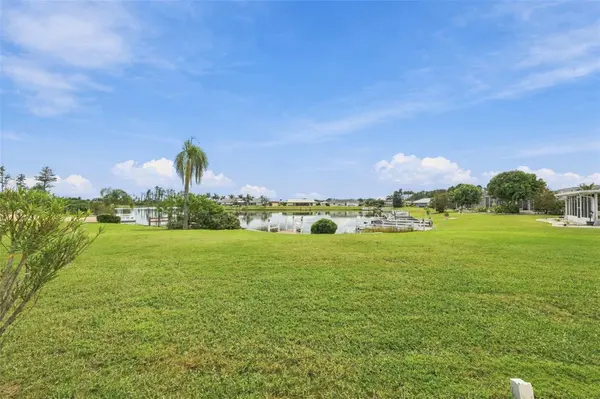

1810 MILFORD CIR Sun City Center, FL 33573
2 Beds
2 Baths
1,852 SqFt
UPDATED:
Key Details
Property Type Single Family Home
Sub Type Single Family Residence
Listing Status Active
Purchase Type For Sale
Square Footage 1,852 sqft
Price per Sqft $202
Subdivision Del Webbs Sun City Florida Un
MLS Listing ID TB8552326
Bedrooms 2
Full Baths 2
Construction Status Completed
HOA Fees $346/mo
HOA Y/N Yes
Annual Recurring Fee 4498.0
Year Built 1970
Annual Tax Amount $3,134
Lot Size 0.450 Acres
Acres 0.45
Property Sub-Type Single Family Residence
Source Stellar MLS
Property Description
Inside, luxury vinyl flooring provides a consistent, practical foundation throughout the home. Fresh interior paint, updated lighting, and new ceiling fans create a clean and comfortable atmosphere, while multiple flexible living areas make it easy to adapt the floor plan to your needs. Create a formal dining room, reading area, hobby space, home office, or guest retreat without sacrificing the main gathering areas. There is even enough room for a puzzle table that can remain undisturbed between ambitious weekend sessions.
The primary bedroom includes California-style walk-in closets, bringing helpful organization to clothing, shoes, and accessories. An additional bedroom offers comfortable accommodations for guests or another flexible space for work and hobbies. Both bathrooms have been updated, adding refreshed finishes to the home?s everyday functionality. Central cooling keeps the interior comfortable throughout the warmer months.
Several substantial improvements support the home behind the scenes. The asphalt roof was replaced in 2022, and the property also features new sewer lines, a hybrid water heater, and a water softener. Concrete block construction and fresh exterior paint further contribute to the home?s practical appeal. These updates allow the next owner to focus more attention on enjoying the setting and less on tackling an immediate list of projects.
The outdoor space is where this property truly distinguishes itself. A resurfaced dock extends the living experience to the water and includes electricity, water, and lighting. Begin the day beside the lake, spend an afternoon watching the changing reflections, or settle in as evening colors move across the sky. The spacious lot provides additional possibilities for gardening, recreation, or creating a personalized outdoor retreat. Fences are permitted, offering another option for defining and using the yard.
Parking and storage are equally well considered. A two-and-a-half-car garage offers room for vehicles and equipment, while a separate golf cart garage makes it simple to embrace the community?s convenient transportation style. Extra storage provides space for tools, seasonal items, lake gear, and those belongings that never quite fit neatly anywhere else.
Located within a 55-plus Sun City Center community, the home is near Window in the Woods and within convenient reach of Publix Super Market at Kings Crossing. The surrounding area provides access to parks, shopping, community activities, and everyday services while preserving the relaxed character of lakeside living.
See how flexible interiors, valuable improvements, generous garage space, and a private dock come together in this distinctive waterfront property. Schedule a private showing today and experience the Middle Lake views in person.
Location
State FL
County Hillsborough
Community Del Webbs Sun City Florida Un
Area 33573 - Sun City Center / Ruskin
Zoning RSC-6
Interior
Interior Features Ceiling Fans(s), High Ceilings, Open Floorplan, Solid Wood Cabinets, Stone Counters, Thermostat, Walk-In Closet(s), Window Treatments
Heating Central
Cooling Central Air
Flooring Ceramic Tile, Luxury Vinyl
Furnishings Unfurnished
Fireplace false
Appliance Dishwasher, Disposal, Dryer, Electric Water Heater, Microwave, Range, Refrigerator, Washer, Water Softener
Laundry Inside, Laundry Room
Exterior
Exterior Feature Rain Gutters
Garage Spaces 2.0
Community Features Association Recreation - Owned, Clubhouse, Deed Restrictions, Dog Park, Fitness Center, Golf Carts OK, Golf, Pool, Restaurant, Sidewalks, Tennis Court(s), Wheelchair Access
Utilities Available Cable Available, Electricity Connected, Sewer Connected, Water Connected
Amenities Available Clubhouse, Fitness Center, Golf Course, Pickleball Court(s), Pool, Recreation Facilities, Sauna, Shuffleboard Court, Spa/Hot Tub, Tennis Court(s), Vehicle Restrictions
Waterfront Description Lake Front
View Y/N Yes
Water Access Yes
Water Access Desc Pond
View Water
Roof Type Shingle
Porch Enclosed, Front Porch, Patio, Rear Porch
Attached Garage true
Exposure North
Garage true
Private Pool No
Building
Lot Description City Limits, Irregular Lot, Level, Sidewalk
Entry Level One
Foundation Slab
Lot Size Range 1/4 to less than 1/2
Sewer Public Sewer
Water Canal/Lake For Irrigation, Public
Architectural Style Florida
Structure Type Block,Stucco
New Construction false
Construction Status Completed
Others
Pets Allowed Yes
HOA Fee Include Common Area Taxes,Pool,Escrow Reserves Fund,Management,Recreational Facilities
Senior Community Yes
Ownership Fee Simple
Monthly Total Fees $374
Acceptable Financing Cash, Conventional, FHA, VA Loan
Membership Fee Required Required
Listing Terms Cash, Conventional, FHA, VA Loan
Special Listing Condition None
Virtual Tour https://www.zillow.com/view-imx/d05c7f0c-a80f-474e-9d54-eb8b79fcf9d0?setAttribution=mls&wl=true&initialViewType=pano&utm_source=dashboard

NEARBY SCHOOLS & PROPERTIES
GET MORE INFORMATION