



7448 47TH AVENUE CIR E Bradenton, FL 34203
4 Beds
3 Baths
3,234 SqFt
UPDATED:
Key Details
Property Type Single Family Home
Sub Type Single Family Residence
Listing Status Active
Purchase Type For Sale
Square Footage 3,234 sqft
Price per Sqft $208
Subdivision Stoneledge
MLS Listing ID A4707280
Bedrooms 4
Full Baths 3
Construction Status Completed
HOA Fees $92/mo
HOA Y/N Yes
Annual Recurring Fee 1104.0
Year Built 2015
Annual Tax Amount $5,500
Lot Size 6,534 Sqft
Acres 0.15
Property Sub-Type Single Family Residence
Source Stellar MLS
Property Description
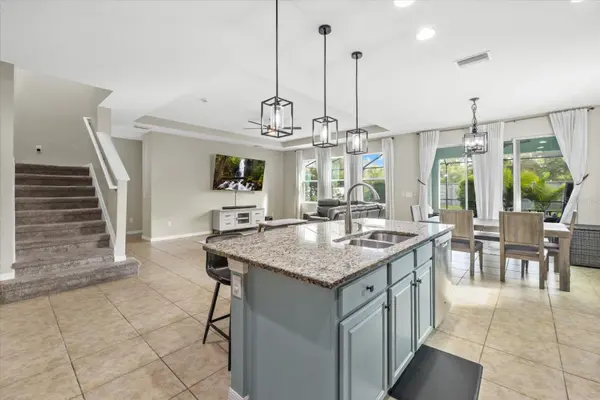
The open kitchen and living area keeps everyone connected, whether you're entertaining or enjoying an easy night at home. Just off the kitchen, a coffee or beverage nook and a huge walk-in pantry add everyday convenience. A first-floor bedroom and full bathroom offer options for guests, while a mudroom just inside the garage door gives bags and shoes a place to land.
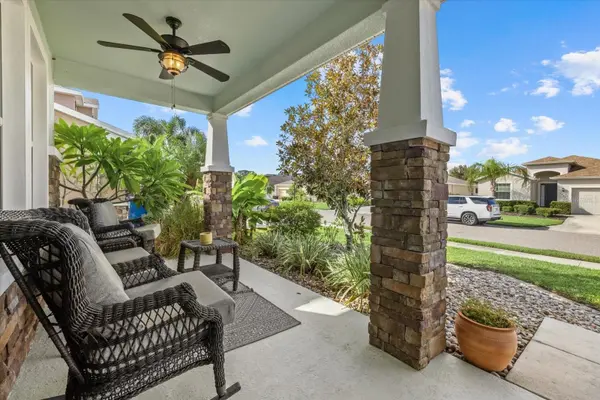
Upstairs, you'll find a massive loft and spacious bedrooms with plenty of storage. The oversized Primary bedroom has an attached extra space/nook that makes a perfect sitting area, office, nursery, or endless possibilities and the closet so large it feels like another room with direct access to the laundry room. Start your morning on the covered front porch, then head out back to the covered lanai and heated pool, all within the screened enclosure.
Low HOA, no CDD fees, and a convenient Bradenton location make this one easy to love. You will find comfort in knowing that the 2025 Roof and Hurricane shutters offer extra protection for the place you call home! Come see it for yourself before the opportunity is gone!
Location
State FL
County Manatee
Community Stoneledge
Area 34203 - Bradenton/Braden River/Lakewood Rch
Zoning PDR
Direction E
Rooms
Other Rooms Den/Library/Office, Loft
Interior
Interior Features Ceiling Fans(s), Dry Bar, Eat-in Kitchen, High Ceilings, Kitchen/Family Room Combo, Open Floorplan, Other, PrimaryBedroom Upstairs, Solid Wood Cabinets, Split Bedroom, Stone Counters, Thermostat, Tray Ceiling(s), Walk-In Closet(s), Window Treatments
Heating Central
Cooling Central Air
Flooring Carpet, Ceramic Tile, Laminate
Furnishings Unfurnished
Fireplace false
Appliance Dishwasher, Disposal, Dryer, Electric Water Heater, Exhaust Fan, Microwave, Range, Refrigerator, Washer
Laundry Inside, Laundry Room
Exterior
Exterior Feature Hurricane Shutters, Lighting
Parking Features Driveway
Garage Spaces 2.0
Pool Child Safety Fence, Gunite, Heated, In Ground, Screen Enclosure
Community Features Community Mailbox, Dog Park, Irrigation-Reclaimed Water, Street Lights
Utilities Available Cable Connected, Electricity Connected, Phone Available, Sewer Connected, Underground Utilities, Water Connected
View Y/N No
Water Access No
Roof Type Shingle
Porch Covered, Enclosed, Front Porch, Rear Porch, Screened
Attached Garage true
Exposure Southeast
Garage true
Private Pool Yes
Building
Story 2
Entry Level Two
Foundation Slab
Lot Size Range 0 to less than 1/4
Sewer Public Sewer
Water Public
Architectural Style Traditional
Structure Type Stucco
New Construction false
Construction Status Completed
Schools
Elementary Schools Tara Elementary
Middle Schools Braden River Middle
High Schools Braden River High
Others
Pets Allowed Breed Restrictions, Yes
HOA Fee Include Common Area Taxes,Private Road
Senior Community No
Ownership Fee Simple
Monthly Total Fees $92
Acceptable Financing Cash, Conventional, FHA, VA Loan
Membership Fee Required Required
Listing Terms Cash, Conventional, FHA, VA Loan
Special Listing Condition None
Virtual Tour https://www.zillow.com/view-imx/fcd0dfda-febd-4a54-9e9b-7800f0313b22?setAttribution=mls&wl=true&initialViewType=pano&utm_source=dashboard

NEARBY SCHOOLS & PROPERTIES
GET MORE INFORMATION