
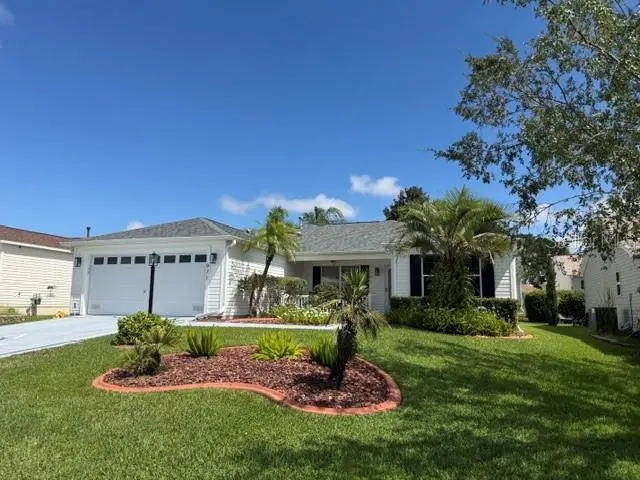



971 KINGMONT TER The Villages, FL 32162
3 Beds
2 Baths
1,392 SqFt
UPDATED:
Key Details
Property Type Single Family Home
Sub Type Single Family Residence
Listing Status Coming Soon
Purchase Type For Sale
Square Footage 1,392 sqft
Price per Sqft $250
Subdivision Villages Of Summerhill
MLS Listing ID G5118251
Bedrooms 3
Full Baths 2
HOA Y/N No
Year Built 2004
Annual Tax Amount $3,349
Lot Size 5,662 Sqft
Acres 0.13
Property Sub-Type Single Family Residence
Source Stellar MLS
Property Description
I sit on a gently elevated, beautifully landscaped lot. Out back, mature trees provide shade and a sense of privacy, making the yard a peaceful place to unwind. My enclosed lanai gives you another spot to relax, and its screened windows open to let the fresh air through. Just outside, there's a pad ready for your grill.
Inside, my living room gives you room to arrange the furniture your way, whether you want a cozy place to watch a movie or an open space for guests. My kitchen has plenty of counter space, stainless steel appliances, and an island where friends can keep you company while you make dinner or put together a few snacks. LED lighting fixtures add a fresh touch throughout.
I'm practical, too. My 2 car garage already has plenty of cabinets and a refrigerator that stays. There's room to add more organization if you need it, plus attic steps for access to storage above. I also have a practically brand-new 2023 washer and gas dryer, natural gas, a painted driveway, and no bond.
You'll find me in Summerhill, just north of County Road 466, close to shopping, amenities, and Lake Sumter Landing. Many of the places you'll want to visit are just a short golf cart ride away.
If you're looking for a home where you can settle in right away and spend more time enjoying The Villages, come see me. I have a feeling we'll get along.
Location
State FL
County Sumter
Community Villages Of Summerhill
Area 32162 - Lady Lake/The Villages
Zoning RESI
Rooms
Other Rooms Attic
Interior
Interior Features Ceiling Fans(s), High Ceilings, Kitchen/Family Room Combo, Open Floorplan, Primary Bedroom Main Floor, Walk-In Closet(s), Window Treatments
Heating Central
Cooling Central Air
Flooring Carpet, Laminate, Vinyl
Furnishings Turnkey
Fireplace false
Appliance Dishwasher, Disposal, Ice Maker, Microwave, Range, Refrigerator, Washer
Laundry Inside, Laundry Room
Exterior
Exterior Feature Rain Gutters
Garage Spaces 2.0
Community Features Community Mailbox, Deed Restrictions, Dog Park, Gated Community - No Guard, Golf, Irrigation-Reclaimed Water, Playground, Pool, Racquetball, Restaurant, Tennis Court(s), Street Lights
Utilities Available Cable Connected, Electricity Connected, Natural Gas Connected, Sewer Connected, Sprinkler Recycled, Underground Utilities, Water Connected
View Y/N No
Water Access No
Roof Type Shingle
Attached Garage true
Exposure South
Garage true
Private Pool No
Building
Entry Level One
Foundation Slab
Lot Size Range 0 to less than 1/4
Sewer Public Sewer
Water Public
Structure Type Vinyl Siding,Frame
New Construction false
Others
Pets Allowed Number Limit
Senior Community Yes
Ownership Fee Simple
Acceptable Financing Cash, Conventional, FHA, VA Loan
Listing Terms Cash, Conventional, FHA, VA Loan
Num of Pet 2
Special Listing Condition None

NEARBY SCHOOLS & PROPERTIES
GET MORE INFORMATION