
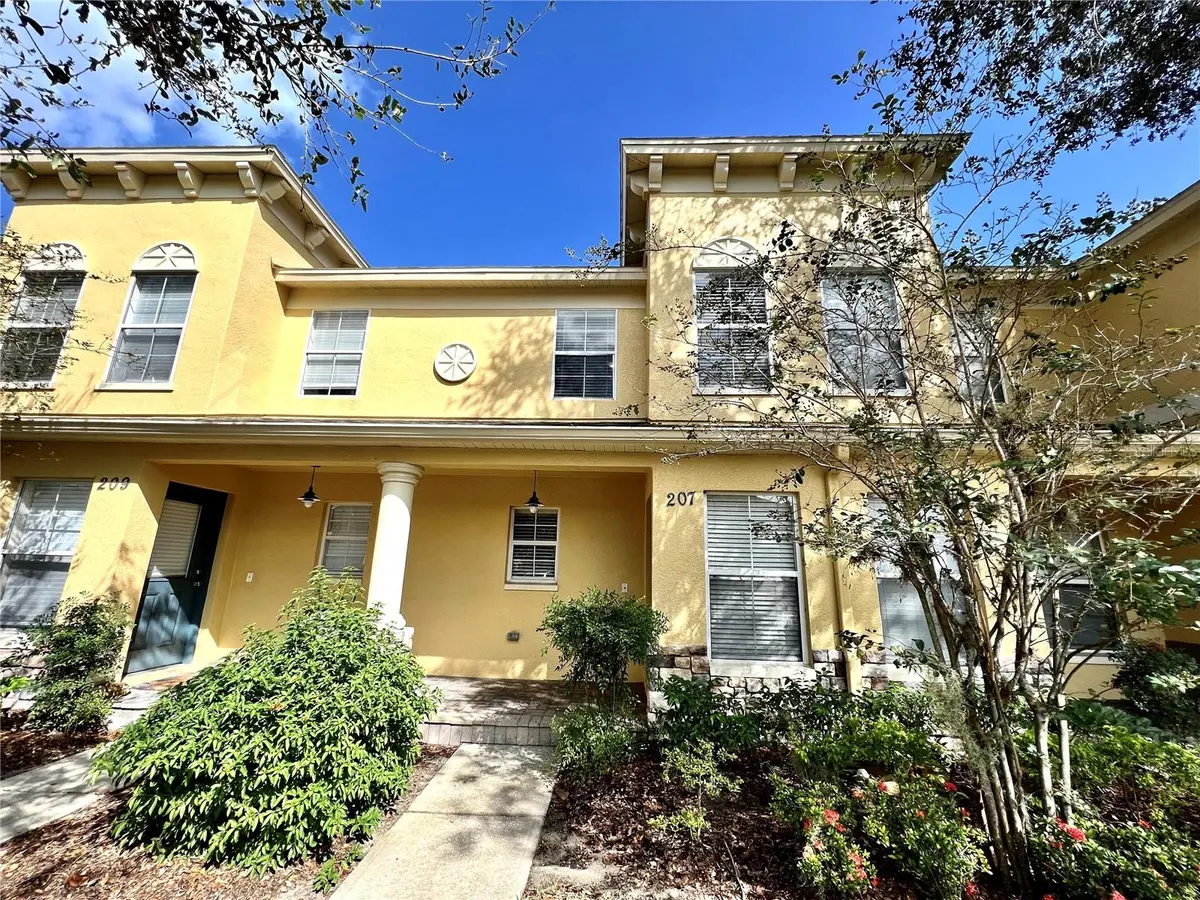



207 PENMARK STONE PL Valrico, FL 33594
3 Beds
3 Baths
1,560 SqFt
UPDATED:
Key Details
Property Type Multi-Family, Duplex
Sub Type Duplex
Listing Status Active
Purchase Type For Sale
Square Footage 1,560 sqft
Price per Sqft $146
Subdivision Kings Mill Ph Ii
MLS Listing ID TB8552444
Bedrooms 3
Construction Status Completed
HOA Fees $400/mo
HOA Y/N Yes
Annual Recurring Fee 4800.0
Year Built 2006
Annual Tax Amount $3,500
Lot Size 1,306 Sqft
Acres 0.03
Property Sub-Type Duplex
Source Stellar MLS
Property Description
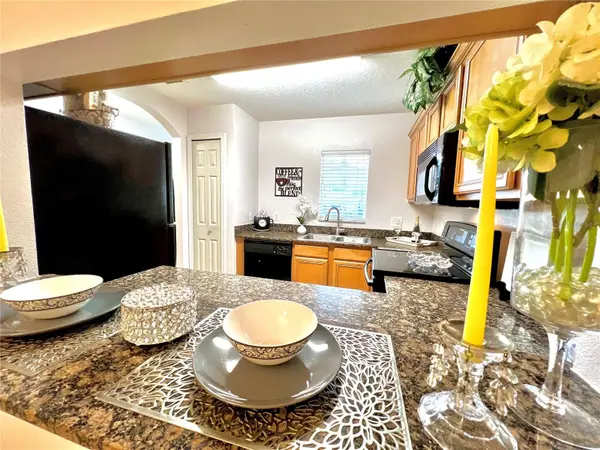
you with an airy feel as you walk into the gourmet kitchen with granite counters, lots of maple cabinetry, closet pantry
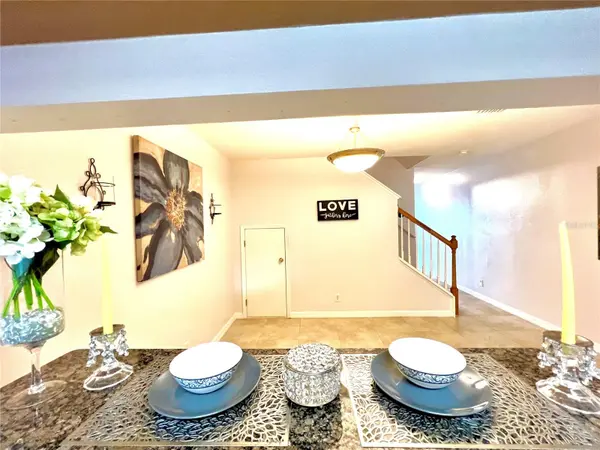
n a pass thru cafe/breakfast bar. Enjoy your family meals in the cozy dining room with a hidden storage closet
underneath the stairs. The hallway bath comes with a washer and dryer for your convenience. Towards the end of the
hallway opens to the OVERSIZED FAMILY/GREAT ROOM perfect for lounging, entertaining or play. The sliding doors to
the enclosed screened in lanai awaits you for more outdoor living space complete with a storage closet. The stairs with
landing takes you to the second floor which features a very spacious well lit master bedroom with an en suite full bath
with a garden tub. The upstairs hallway has an office/den or can function as a 3rd guest bedroom. Another spacious bedroom
with a full bath completes the upstairs floor plan. Relax in the comforts of a newer HVAC system w/ digital thermostat.
This unit offers privacy and convenience with its dead end street location n walking distance to the pool n mailbox
kiosk. Ideally located next to Brandon area, near major shopping centers such as Publix, Walmart, Home Depot, plenty
of restaurants, as well as the expressway to Tampa. NEWER ROOF replaced yr 2025. Tenant occupied pays $2,000/mth with current lease until 4/30/27. Staged Photos are from previous listing.
Location
State FL
County Hillsborough
Community Kings Mill Ph Ii
Area 33594 - Valrico
Zoning PD
Rooms
Other Rooms Den/Library/Office, Family Room, Formal Dining Room Separate, Inside Utility, Loft
Interior
Interior Features Ceiling Fans(s), PrimaryBedroom Upstairs, Split Bedroom, Stone Counters, Thermostat
Heating Central, Electric
Cooling Central Air
Flooring Carpet, Ceramic Tile, Wood
Furnishings Unfurnished
Fireplace false
Appliance Dishwasher, Disposal, Dryer, Microwave, Range, Refrigerator, Washer
Laundry Inside, Laundry Closet
Exterior
Exterior Feature Lighting, Rain Gutters, Sidewalk, Sprinkler Metered, Storage
Parking Features Assigned, Guest, On Street
Community Features Gated Community - No Guard, Pool, Sidewalks, Street Lights
Utilities Available BB/HS Internet Available, Cable Connected, Electricity Connected, Public, Sewer Connected, Sprinkler Meter, Water Connected
Amenities Available Gated, Maintenance, Pool
View Y/N No
Water Access No
Roof Type Shingle
Porch Rear Porch, Screened
Garage false
Private Pool No
Building
Lot Description In County, Landscaped, Sidewalk, Street Dead-End, Paved
Entry Level Two
Foundation Slab
Lot Size Range 0 to less than 1/4
Sewer Public Sewer
Water Public
Structure Type Block,Concrete,Stucco
New Construction false
Construction Status Completed
Schools
Elementary Schools Nelson-Hb
Middle Schools Mulrennan-Hb
High Schools Durant-Hb
Others
Pets Allowed Breed Restrictions, Number Limit
Senior Community No
Ownership Fee Simple
Monthly Total Fees $400
Acceptable Financing Cash, Conventional
Membership Fee Required Required
Listing Terms Cash, Conventional
Num of Pet 2
Special Listing Condition None
Virtual Tour https://www.propertypanorama.com/instaview/stellar/TB8552444

NEARBY SCHOOLS & PROPERTIES
GET MORE INFORMATION