



16012 SADDLESTRING DR Tampa, FL 33618
3 Beds
2 Baths
1,700 SqFt
UPDATED:
Key Details
Property Type Single Family Home
Sub Type Single Family Residence
Listing Status Active
Purchase Type For Sale
Square Footage 1,700 sqft
Price per Sqft $264
Subdivision North Lakes Sec B Unit
MLS Listing ID TB8548048
Bedrooms 3
Full Baths 2
HOA Y/N No
Year Built 1981
Annual Tax Amount $1,433
Lot Size 7,840 Sqft
Acres 0.18
Lot Dimensions 53x146
Property Sub-Type Single Family Residence
Source Stellar MLS
Property Description
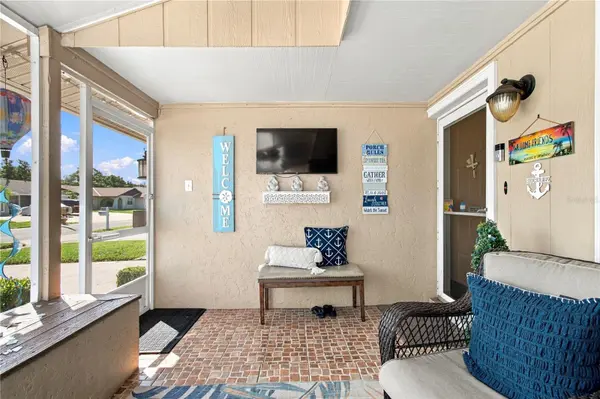
This updated 3-bedroom, 2-bathroom home with a 1-car garage features luxury vinyl flooring and porcelain tile throughout. Highlights include California-style closets and a spacious family room ideal for entertaining. You can enjoy your morning coffee on either the covered screened front porch or the screened back lanai.
Key updates and features include:
- Stainless steel appliances
- Central AC (4 years old)
- Water heater (5 years old)
- Roof (approx. 8 years old)
- Newer mini-split AC to help reduce electric bills
- Newer insulated garage door and motor
- Built in wall unit with modern fireplace
The backyard features a solid wood pergola with a covered jacuzzi, an additional solid wood pergola for barbecuing, mature landscaping, and outdoor lighting.
This home is perfectly maintained and ready for holiday hosting. Please note that room measurements should be verified by the buyer or the buyer's agent.
Location
State FL
County Hillsborough
Community North Lakes Sec B Unit
Area 33618 - Tampa / Carrollwood / Lake Carroll
Zoning PD
Rooms
Other Rooms Attic, Family Room, Florida Room, Inside Utility
Interior
Interior Features Ceiling Fans(s), Chair Rail, Crown Molding, Eat-in Kitchen
Heating Central, Electric
Cooling Central Air, Mini-Split Unit(s), Wall/Window Unit(s), Attic Fan
Flooring Bamboo, Luxury Vinyl, Tile
Furnishings Unfurnished
Fireplace false
Appliance Convection Oven, Dishwasher, Dryer, Electric Water Heater, Freezer, Microwave, Range, Refrigerator, Washer
Laundry Inside, Washer Hookup
Exterior
Exterior Feature Lighting, Rain Gutters, Sidewalk, Sprinkler Metered, Storage
Garage Spaces 1.0
Community Features Park, Playground, Racquetball, Sidewalks, Street Lights
Utilities Available Cable Available, Cable Connected, Electricity Available, Electricity Connected, Fiber Optics, Fire Hydrant, Public, Sewer Connected, Underground Utilities, Water Available, Water Connected
Amenities Available Park, Pickleball Court(s), Racquetball, Trail(s)
View Y/N No
Water Access No
Roof Type Shingle
Porch Covered, Front Porch, Rear Porch, Screened
Attached Garage true
Exposure North
Garage true
Private Pool No
Building
Story 1
Entry Level One
Foundation Slab
Lot Size Range 0 to less than 1/4
Sewer Public Sewer
Water None
Structure Type Block,Stucco
New Construction false
Schools
High Schools Gaither-Hb
Others
Pets Allowed Cats OK, Dogs OK
Senior Community No
Ownership Fee Simple
Acceptable Financing Cash, Conventional, FHA, VA Loan
Listing Terms Cash, Conventional, FHA, VA Loan
Special Listing Condition None
Virtual Tour https://www.propertypanorama.com/instaview/stellar/TB8548048

NEARBY SCHOOLS & PROPERTIES
GET MORE INFORMATION