

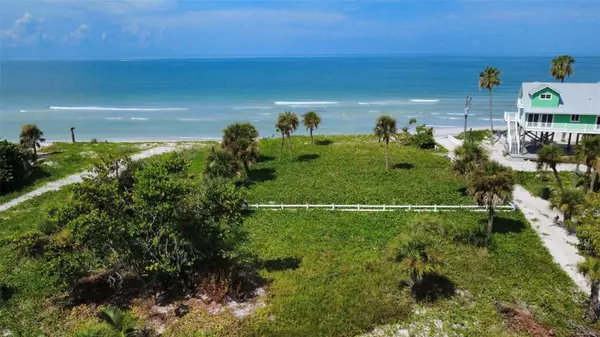



8264 GRAND AVE Placida, FL 33946
3 Beds
2 Baths
1,200 SqFt
UPDATED:
Key Details
Property Type Single Family Home
Sub Type Single Family Residence
Listing Status Active
Purchase Type For Sale
Square Footage 1,200 sqft
Price per Sqft $229
Subdivision Seaboard
MLS Listing ID O6444956
Bedrooms 3
Full Baths 2
Construction Status Pre-Construction
HOA Y/N No
Year Built 1972
Annual Tax Amount $1,176
Lot Size 7,405 Sqft
Acres 0.17
Lot Dimensions 75x100
Property Sub-Type Single Family Residence
Source Stellar MLS
Property Description
8264 Grand Avenue is a cleared 75x100 homesite one lot off the beach with a direct, unobstructed Gulf view. The land between this lot and the water is held with the existing gulf-front house and is not a planned building site, so the view stays open. Hurricane Milton took the old house. The pad is clean. Electric and water are on site. The existing septic is sized to the new plans.
This is not raw sand. Full Coastal surveys, soil borings. Engineer-sealed plans are included for a new elevated 3-bedroom, 2-bath house: 1,200 SF of air-conditioned living, 611 SF of covered porch, drawn to Florida Building Code 2023, 170 mph, Exposure D. Ready to start building now.
The next house is already designed to today's code.
Deeded private beach access. Shared dock on the bay with plenty of space to dock at any time.
Enjoy swimming in gorgeous clear warm waters of the Gulf. Excellent fishing (World Famous Tarpon) and places to explore by boat - plenty of island like Cabbage Key or Cayo Costa or sand bars in the Pass and so on.
No bridge. No through traffic. Private island pace.
No boat? Water taxi from Eldred's Marina in Placida. Parking and boat ramps are there. Have a boat? Same marina.
Walk the lot. Look at the water. Open the plans.
A buyer who starts now can be in a new island house with this view in 2027.
Renderings are artist impressions of the sealed design. Drone pics are actual.
Location
State FL
County Charlotte
Community Seaboard
Area 33946 - Placida
Zoning BBI
Interior
Interior Features L Dining, Living Room/Dining Room Combo, Open Floorplan, Primary Bedroom Main Floor
Heating Central, Electric
Cooling Central Air
Flooring Other
Furnishings Unfurnished
Fireplace false
Appliance None
Laundry Laundry Room
Exterior
Exterior Feature Private Entrance, Private Yard
Utilities Available Electricity Available, Underground Utilities, Water Available, Water Connected
View Y/N Yes
Water Access Yes
Water Access Desc Bay/Harbor,Beach,Beach - Access Deeded,Gulf/Ocean,Gulf/Ocean to Bay
View Water, Beach, Gulf/Ocean - Full
Roof Type Metal
Porch Deck, Wrap Around
Exposure West
Garage false
Private Pool No
Building
Lot Description Cleared, In County
Story 1
Entry Level One
Foundation Stilt/On Piling
Lot Size Range 0 to less than 1/4
Sewer Septic Tank
Water Public
Architectural Style Coastal, Cottage, Elevated
Structure Type Frame
New Construction true
Construction Status Pre-Construction
Others
Pets Allowed Cats OK, Dogs OK
Senior Community No
Ownership Fee Simple
Acceptable Financing Cash, Conventional
Membership Fee Required None
Listing Terms Cash, Conventional
Special Listing Condition None
Virtual Tour https://www.propertypanorama.com/instaview/stellar/O6444956

NEARBY SCHOOLS & PROPERTIES
GET MORE INFORMATION