



513 PARKSIDE POINTE BLVD Apopka, FL 32712
4 Beds
3 Baths
2,807 SqFt
UPDATED:
Key Details
Property Type Single Family Home
Sub Type Single Family Residence
Listing Status Active
Purchase Type For Rent
Square Footage 2,807 sqft
Subdivision Parkside At Errol Estates
MLS Listing ID O6443575
Bedrooms 4
Full Baths 3
Construction Status Completed
HOA Y/N No
Year Built 2008
Lot Size 8,712 Sqft
Acres 0.2
Property Sub-Type Single Family Residence
Source Stellar MLS
Property Description
The private owner's suite is tucked away on one side of the home and serves as a true retreat, complete with sliding glass doors showcasing peaceful trees views. The en-suite bathroom features dual sinks, an oversized shower, a soaking tub, and two spacious closets. Three additional bedrooms are located on the opposite side of the home, providing privacy and flexibility for family and guests.
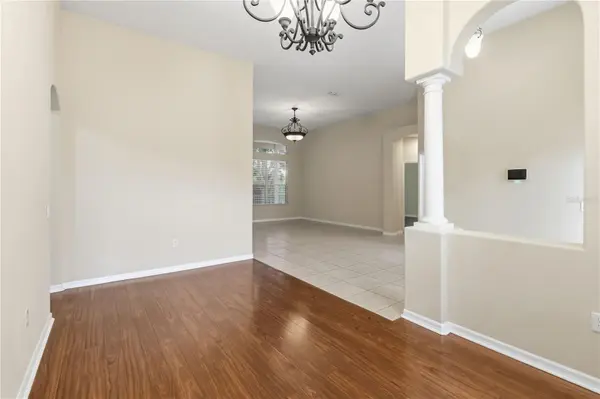
At the center of the home, the kitchen seamlessly connects to the family room, creating the perfect gathering space. Separate formal living and dining rooms add versatility for entertaining and special occasions, while the flex room offers endless possibilities as a home office, study, fitness room, or playroom.
Enjoy the beauty of the natural surroundings with serene tree views and a peaceful atmosphere. Located in the established Errol Estates community, residents appreciate the quiet, tree-lined streets and convenient access to shopping, dining, parks, major highways, and everything Central Florida brings to you.
An amazing floor plan, generous living spaces, and a prime location make this home a standout opportunity in one of Apopka's most sought-after communities.
Location
State FL
County Orange
Community Parkside At Errol Estates
Area 32712 - Apopka
Interior
Interior Features Ceiling Fans(s), Eat-in Kitchen, Split Bedroom, Stone Counters, Walk-In Closet(s)
Heating Central
Cooling Central Air
Flooring Ceramic Tile, Laminate
Furnishings Unfurnished
Fireplace false
Appliance Dishwasher, Disposal, Microwave, Range, Refrigerator
Laundry Laundry Room
Exterior
Exterior Feature Private Mailbox, Rain Gutters, Sidewalk
Parking Features Garage Door Opener
Garage Spaces 2.0
Utilities Available Cable Connected, Electricity Connected, Public
View Y/N No
Water Access No
Porch Covered, Rear Porch
Attached Garage true
Exposure North
Garage true
Private Pool No
Building
Lot Description City Limits, Landscaped, Sidewalk, Paved
Story 1
Entry Level One
Sewer Public Sewer
Water Public
New Construction false
Construction Status Completed
Schools
Elementary Schools Apopka Elem
Middle Schools Wolf Lake Middle
High Schools Apopka High
Others
Pets Allowed Yes
Senior Community No
Membership Fee Required Required
Virtual Tour https://youtu.be/XM34ftH7o-8

NEARBY SCHOOLS & PROPERTIES
GET MORE INFORMATION