
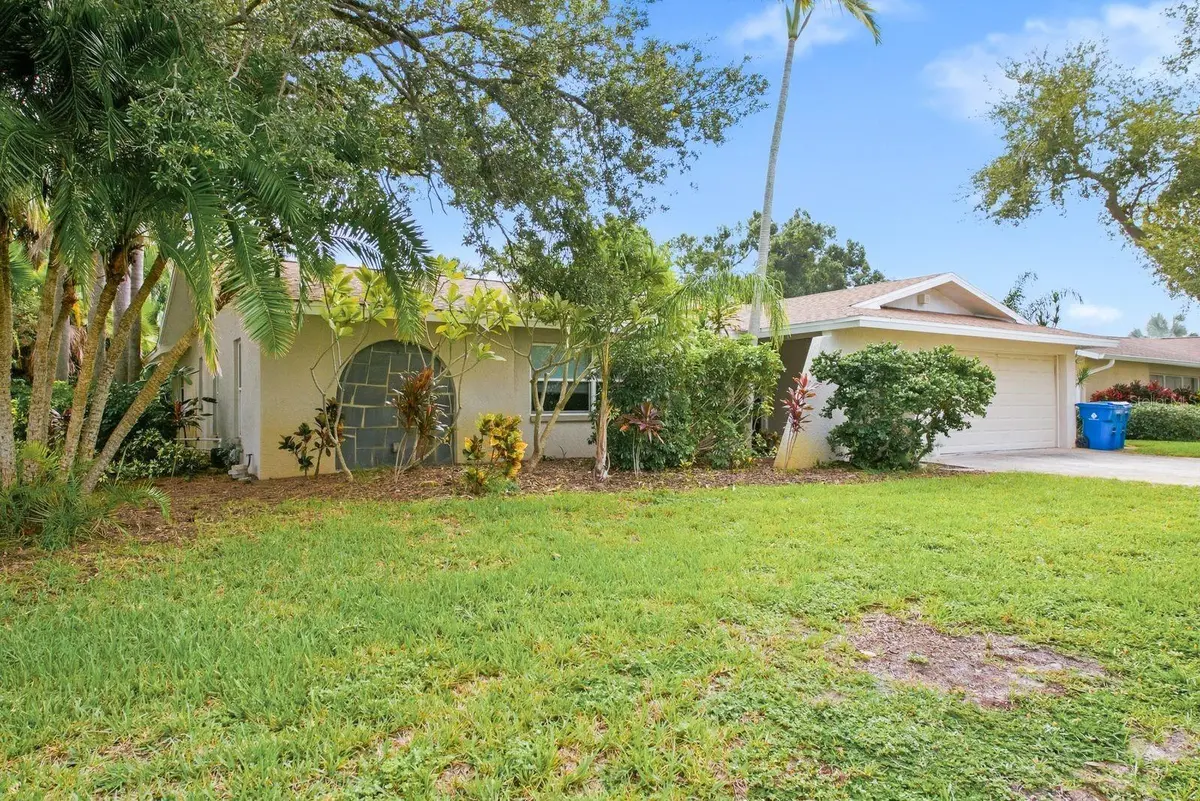



9165 136TH ST Seminole, FL 33776
4 Beds
2 Baths
2,047 SqFt
UPDATED:
Key Details
Property Type Single Family Home
Sub Type Single Family Residence
Listing Status Active
Purchase Type For Sale
Square Footage 2,047 sqft
Price per Sqft $321
Subdivision Oakhurst Highlands
MLS Listing ID TB8551822
Bedrooms 4
Full Baths 2
Construction Status Completed
HOA Y/N No
Year Built 1974
Annual Tax Amount $9,787
Lot Size 9,147 Sqft
Acres 0.21
Lot Dimensions 83x110
Property Sub-Type Single Family Residence
Source Stellar MLS
Property Description
Inside, the desirable SPLIT FLOOR PLAN provides separation and privacy between the primary suite and guest accommodations—ideal for families, visiting guests, or vacation rental use. The kitchen features GRANITE COUNTERTOPS and STAINLESS-STEEL APPLIANCES, while the living spaces transition naturally toward the home's outdoor amenities. Step outside to a PRIVATE BACKYARD RETREAT centered around the HEATED POOL, creating an inviting setting for year-round swimming, entertaining, and relaxed Florida evenings.
For investors, SHORT-TERM RENTALS ARE ALLOWED and the property can be SOLD FULLY FURNISHED, providing an excellent foundation for creating a TURNKEY VACATION RENTAL near Florida's Gulf Coast. For homeowners, the opportunity is equally compelling: personalize the residence while enjoying convenient access to BEACHES, BOATING, PARKS, OUTDOOR RECREATION, DINING, and SHOPPING.
A 12-MONTH PREMIUM HOME WARRANTY provides additional peace of mind. With its combination of LOCATION, PRIVACY, HEATED POOL, BEACH PROXIMITY, and INVESTMENT FLEXIBILITY, this SEMINOLE POOL HOME offers the freedom to create a property tailored to the way you want to live, vacation, or invest.
Location
State FL
County Pinellas
Community Oakhurst Highlands
Area 33776 - Seminole/Largo
Zoning R-2
Rooms
Other Rooms Family Room, Formal Dining Room Separate, Formal Living Room Separate
Interior
Interior Features Ceiling Fans(s), Eat-in Kitchen, Living Room/Dining Room Combo, Primary Bedroom Main Floor, Stone Counters, Thermostat, Window Treatments
Heating Central, Natural Gas
Cooling Central Air
Flooring Ceramic Tile
Furnishings Furnished
Fireplace false
Appliance Convection Oven, Dishwasher, Disposal, Dryer, Electric Water Heater, Exhaust Fan, Freezer, Microwave, Range, Refrigerator, Washer
Laundry Inside, Laundry Room
Exterior
Exterior Feature Fire Pit, Sidewalk
Garage Spaces 2.0
Fence Wood
Pool Gunite, Heated, In Ground
Utilities Available BB/HS Internet Available, Cable Connected, Electricity Connected, Phone Available, Sewer Connected, Sprinkler Meter, Underground Utilities, Water Connected
View Y/N No
Water Access No
Roof Type Shingle
Attached Garage true
Exposure West
Garage true
Private Pool Yes
Building
Lot Description Landscaped, Sidewalk, Unincorporated
Story 1
Entry Level One
Foundation Slab
Lot Size Range 0 to less than 1/4
Sewer Public Sewer
Water Public
Architectural Style Ranch
Structure Type Block,Stucco
New Construction false
Construction Status Completed
Schools
Elementary Schools Bauder Elementary-Pn
Middle Schools Seminole Middle-Pn
High Schools Seminole High-Pn
Others
Senior Community No
Ownership Fee Simple
Acceptable Financing Cash, Conventional, FHA, VA Loan
Listing Terms Cash, Conventional, FHA, VA Loan
Special Listing Condition None

NEARBY SCHOOLS & PROPERTIES
GET MORE INFORMATION