
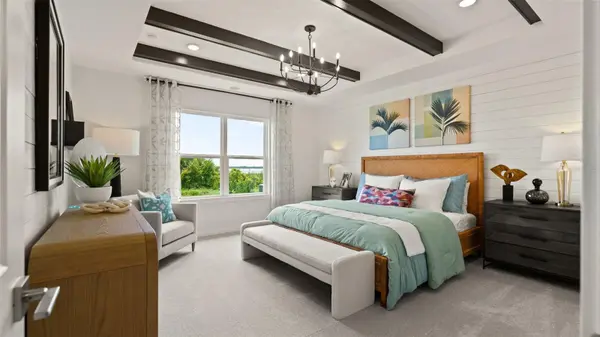

459 LIBERTY BND, Haines City, FL 33844
See all 46 photos
459 LIBERTY BND, Haines City, FL 33844
REQUEST A TOUR If you would like to see this home without being there in person, select the "Virtual Tour" option and your agent will contact you to discuss available opportunities.
In-PersonVirtual Tour
$ 402,595
Est. payment /mo
Save
New

459 LIBERTY BND Haines City, FL 33844

4 Beds

3 Baths

2,061 SqFt


UPDATED:

Key Details

Property Type Single Family Home

Sub Type Single Family Residence

Listing Status Active

Purchase Type For Sale

Square Footage 2,061 sqft

Price per Sqft $195

Subdivision Liberty Trace

MLS Listing ID O6445130

Bedrooms 4

Full Baths 3

Construction Status Under Construction

HOA Fees $125/mo

HOA Y/N Yes

Annual Recurring Fee 1500.0

Year Built 2026

Lot Size 5,662 Sqft

Acres 0.13

Property Sub-Type Single Family Residence

Source Stellar MLS

Property Description

Under Construction. Discover the Castaway Retreat, a thoughtfully designed single-story Next Gen home created for today's multi-generational lifestyle. Whether you need private space for guests, or a home office, this unique floorplan delivers an exceptional combination of privacy, independence, and connection under one roof. The standout feature is the private Multi-Gen Retreat, complete with its own bedroom, full bathroom, living area, kitchenette, interior access to the main home, and a separate private exterior entrance. An optional washer and dryer hookup adds even more functionality and independence to this flexible living space. The main home welcomes you with an inviting farmhouse elevation and front porch. Inside, the foyer leads to two secondary bedrooms and a full bathroom before opening to the spacious family room, café, and well-appointed island kitchen. The open-concept design provides an ideal setting for everyday living and entertaining, with direct access to the covered lanai for seamless indoor-outdoor living. The kitchen showcases MasterBrand Stone Gray cabinetry, Sparkling MSI Quartz countertops, and a Level 1 Cognito Ice Matte subway tile backsplash. Emser Cavanite Ivory 12x24 tile complements the main living areas, while Weymouth Hall Barely There carpet adds comfort to the bedrooms. The microwave/hood fan is vented to the exterior. The private primary suite offers a spacious walk-in closet and upgraded en suite bathroom featuring dual vanities, a walk-in shower, private water closet, and Deluxe Primary Bath upgrade with a 60x42 oval soaking tub and brushed nickel faucet. Additional features include a covered lanai, garage door opener, upgraded wood window sills throughout the home, and chrome bath hardware. The exterior color scheme enhances the farmhouse elevation with Light French Gray, Extra trim, a Revel Blue front door, Pure shutters, Moire shingles, and Mojave stone accents. With its private Next Gen Retreat, separate entrance, kitchenette, farmhouse elevation, quartz countertops, covered lanai, and upgraded primary bath, the Castaway Retreat offers a rare opportunity to enjoy flexible living while maintaining comfort and privacy for everyone.

Location

State FL

County Polk

Community Liberty Trace

Area 33844 - Haines City/Grenelefe

Zoning RES

Interior

Interior Features High Ceilings, Primary Bedroom Main Floor, Stone Counters, Tray Ceiling(s), Walk-In Closet(s)

Heating Central, Electric

Cooling Central Air

Flooring Carpet, Ceramic Tile

Furnishings Unfurnished

Fireplace false

Appliance Cooktop, Dishwasher, Disposal, Electric Water Heater, Microwave, Range, Range Hood

Laundry Electric Dryer Hookup, Inside, Laundry Room, Washer Hookup

Exterior

Exterior Feature Lighting, Other, Sidewalk, Sprinkler Metered

Parking Features Driveway, Garage Door Opener

Garage Spaces 2.0

Community Features Community Mailbox, Dog Park, Irrigation-Reclaimed Water, Playground, Sidewalks

Utilities Available BB/HS Internet Available, Electricity Connected, Public, Sewer Connected, Underground Utilities, Water Connected

Amenities Available Playground

View Y/N No

Water Access No

Roof Type Shingle

Porch Porch

Attached Garage true

Exposure East

Garage true

Private Pool No

Building

Lot Description Corner Lot, City Limits, Landscaped, Sidewalk, Paved

Entry Level One

Foundation Slab

Lot Size Range 0 to less than 1/4

Builder Name DRB Homes

Sewer Public Sewer

Water Public

Architectural Style Coastal

Structure Type Concrete,Stucco

New Construction true

Construction Status Under Construction

Schools

Elementary Schools Sandhill Elem

Middle Schools Boone Middle

High Schools Haines City Senior High

Others

Pets Allowed Yes

HOA Fee Include Common Area Taxes,Maintenance Grounds

Senior Community No

Ownership Fee Simple

Monthly Total Fees $125

Acceptable Financing Cash, Conventional, FHA, VA Loan

Membership Fee Required Required

Listing Terms Cash, Conventional, FHA, VA Loan

Special Listing Condition None


Stellar MLS
Listed by Adam Schott DRB GROUP REALTY, LLC

NEARBY SCHOOLS & PROPERTIES

Geo Rodriguez

Geo Rodriguez

Advisor

+1(813) 778-2407

GET MORE INFORMATION

Name
Phone*
Message
Go tour this home

459 LIBERTY BND