


404 E SEWARD ST Tampa, FL 33604
4 Beds
3 Baths
2,343 SqFt
UPDATED:
Key Details
Property Type Single Family Home
Sub Type Single Family Residence
Listing Status Active
Purchase Type For Sale
Square Footage 2,343 sqft
Price per Sqft $234
Subdivision Irvinton Heights
MLS Listing ID TB8552558
Bedrooms 4
Full Baths 3
Construction Status Completed
HOA Y/N No
Year Built 2023
Annual Tax Amount $8,230
Lot Size 4,791 Sqft
Acres 0.11
Lot Dimensions 50x100
Property Sub-Type Single Family Residence
Source Stellar MLS
Property Description
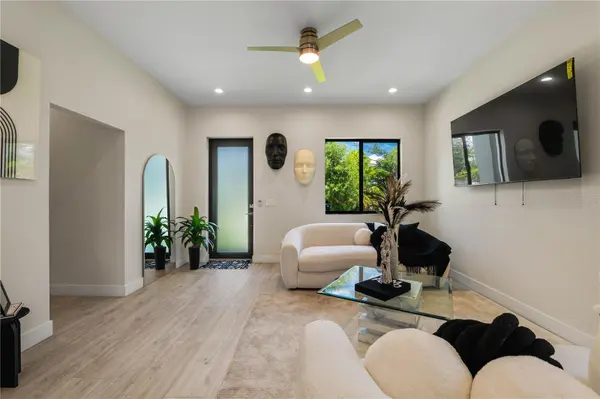
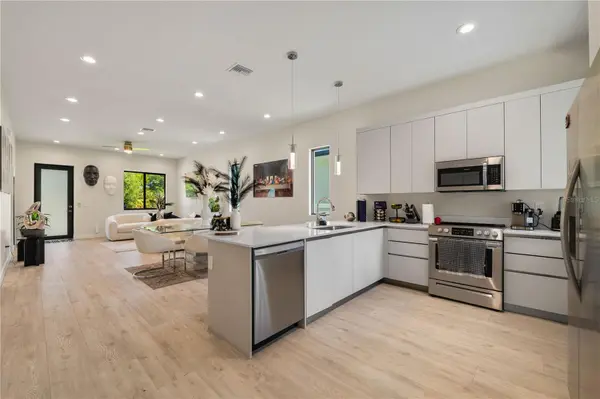
Step inside to a bright, open-concept layout filled with natural light and enhanced by contemporary finishes and porcelain tile flooring throughout the main living areas. The stunning kitchen features sleek cabinetry, premium appliances, generous counter space, and a functional design that makes both everyday living and entertaining effortless.
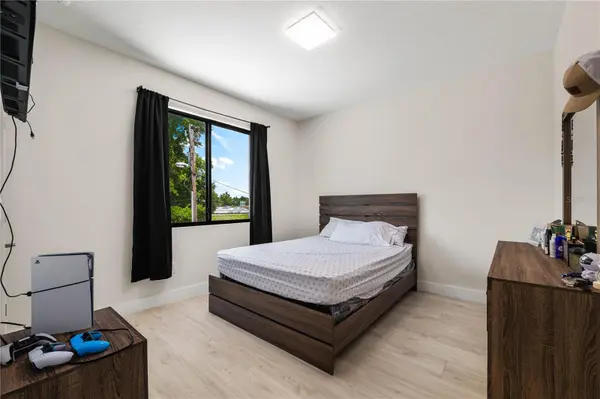
The first-floor bedroom and full bathroom provide exceptional flexibility for guests, a home office, or multigenerational living. Upstairs, the spacious primary suite offers a private retreat with a luxurious en-suite bathroom and ample closet space, complemented by additional bedrooms and living space.
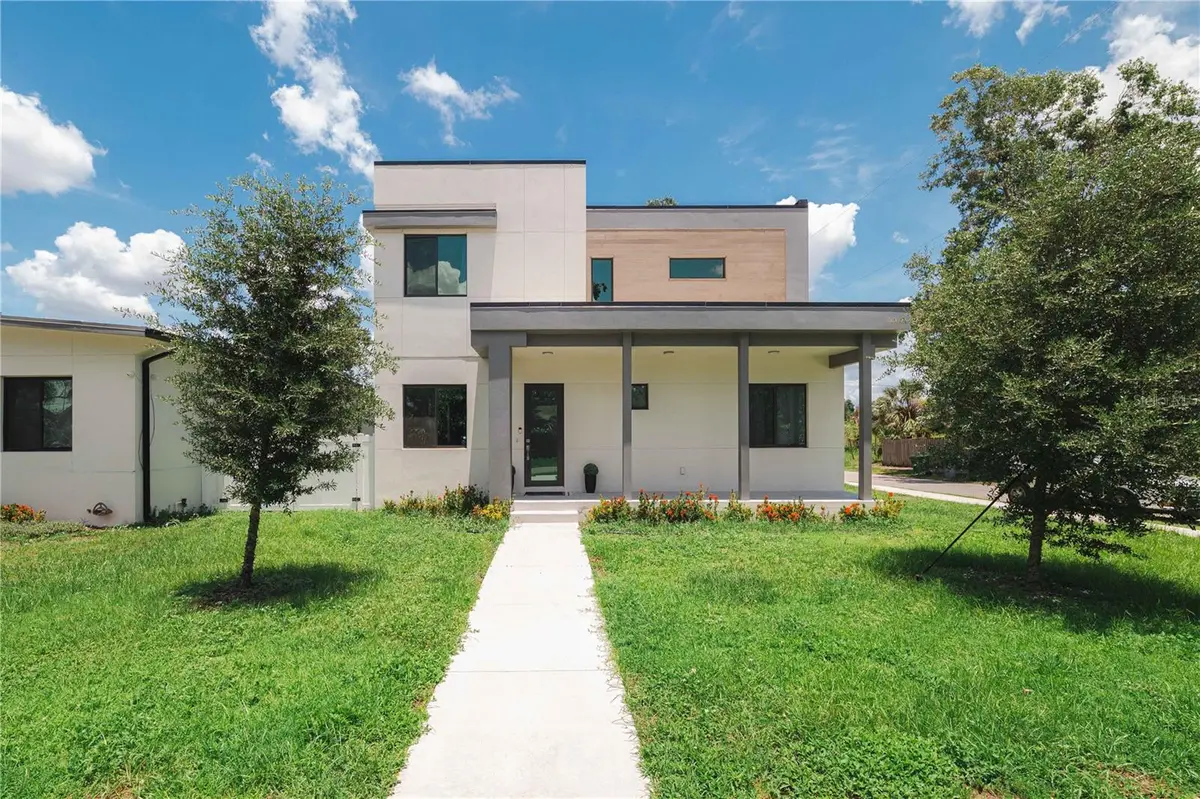
Built with durable concrete block construction and contemporary architecture, this move-in-ready residence also features a detached two-car garage, additional covered parking, a covered front porch, and a private backyard with room to create your own outdoor oasis.
Located in Flood Zone X, this property offers convenient access to Downtown Tampa, Armature Works, Midtown, Tampa International Airport, the Westshore Business District, major highways, restaurants, shopping, and Gulf Coast beaches.
Whether you're searching for a stylish primary residence, a second home, or an investment opportunity, this property offers the combination of location, design, functionality, and modern construction that today's buyers are looking for. Schedule your private showing today!
Location
State FL
County Hillsborough
Community Irvinton Heights
Area 33604 - Tampa / Sulphur Springs
Zoning PD
Interior
Interior Features Ceiling Fans(s), High Ceilings, Living Room/Dining Room Combo, Open Floorplan, Thermostat, Walk-In Closet(s)
Heating Central
Cooling Central Air
Flooring Ceramic Tile, Luxury Vinyl
Furnishings Unfurnished
Fireplace false
Appliance Dishwasher, Dryer, Exhaust Fan, Microwave, Range, Refrigerator, Washer
Laundry Laundry Room
Exterior
Exterior Feature Awning(s), Private Mailbox, Storage
Parking Features Garage Door Opener
Garage Spaces 2.0
Fence Fenced
Utilities Available Electricity Available, Public, Sewer Connected, Water Available
View Y/N No
Water Access No
Roof Type Membrane
Porch Porch, Rear Porch
Attached Garage true
Exposure West
Garage true
Private Pool No
Building
Story 2
Entry Level Two
Foundation Slab
Lot Size Range 0 to less than 1/4
Builder Name DANVA CONSTRUCTION
Sewer Public Sewer
Water Public
Architectural Style Contemporary
Unit Floor 2
Structure Type Concrete,Stucco
New Construction false
Construction Status Completed
Schools
Elementary Schools Sulphur Springs-Hb
High Schools Chamberlain-Hb
Others
Senior Community No
Ownership Fee Simple
Acceptable Financing Cash, Conventional
Membership Fee Required None
Listing Terms Cash, Conventional
Special Listing Condition None

NEARBY SCHOOLS & PROPERTIES
GET MORE INFORMATION